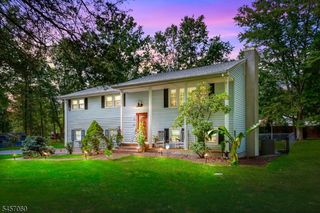
1163 Colonial Way, Bridgewater Twp., NJ 08807
- 4 beds |
- 2 baths
 Single-Family Home
  Built in 1967
  0.89acre lot
 2 car garage
  $——/sqft
  Listed 7 days ago
Property Description
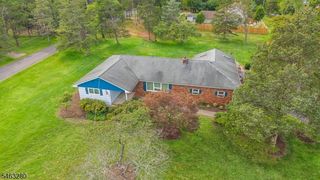
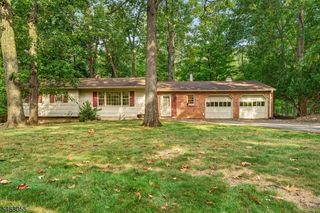
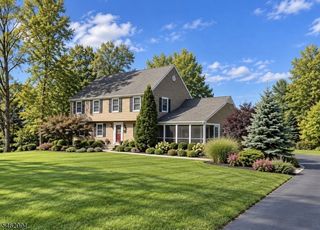
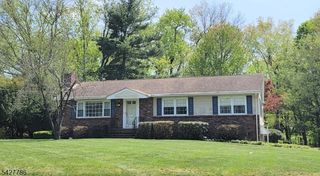
Move-In Ready in One of Bridgewater's Most Desirable Neighborhoods! Set on nearly an acre near Sunset Lake, this spacious 4-bedroom, 2.5-bath split-level offers generous room sizes, a flexible layout, and tasteful updates throughout. The main level features an updated kitchen with white shaker cabinetry, quartz countertops, herringbone tile backsplash, stainless steel appliances, recessed lighting, and a breakfast bar with seating. The kitchen opens directly to the family room, where sliders lead to the rear patio and backyard. Also on this level is a dedicated home office with built-in bookcases and a wraparound desk, along with a separate formal dining room ideal for entertaining. Just a few steps up, the impressive 22' x 12' living room offers another spacious gathering area with hardwood flooring and abundant natural light. The 3rd level features newly refinished hardwood floors throughout, 4 bedrooms, and a spacious primary suite with generous closet space and an updated en suite bath. Additional highlights include a basement with laundry room, an attached 2-car garage, and a fully fenced backyard with patio, retractable awning, and storage shed. Conveniently located near shopping, dining, schools, recreation, major commuting routes, and with the option to join the Sunset Lake community, this move-in ready home offers the space, setting, and location buyers are looking for.
- Listing Status:
- Active
- Data Last Updated:
- October 5, 2026 at 5:42AM
- Listing Office:
- ERA BONIAKOWSKI REAL ESTATE : 732-968-0700
- MLS ID:
- 4055465
- General: Composition ShingleMetal FencePatioStorage Shed
- Style: Split Level
- Parking: Parking spaces: 6
- Roofing: Asphalt Shingle
- County: Somerset
- Driveway: 2 Car WidthBlacktop
- Zoning: 2706-00615-0000-00006-0000-
- Utilities: ElectricGas-Natural
- Water: Public Water
- Sewer: Public Sewer
This listing courtesy of ERA BONIAKOWSKI REAL ESTATE
Monthly Payment
- Principal & Interest $
- Property Taxes $
- Home Insurance $
- VA Funding Fee $

 New - 3 days ago