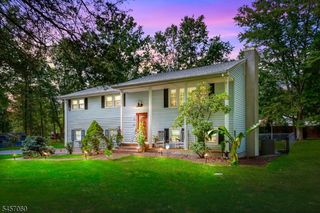
2 Timberline Dr, Bridgewater Twp., NJ 08807
- 4 beds |
- 3 baths
 Single-Family Home
  Built in 1968
  1.74acre lot
 2 car garage
  $——/sqft
  Listed 14 days ago
Property Description
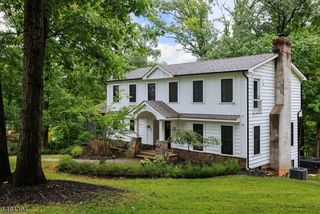
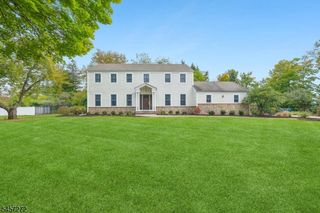
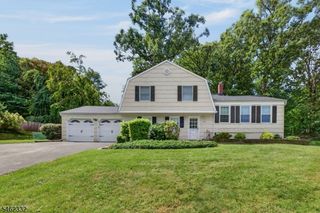
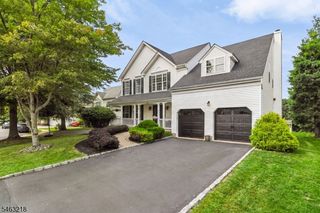
Classic Center Hall Colonial in excellent condition, offering 4 bedrooms and 3.5 baths on a beautiful 1.74-acre property. Spacious bedrooms provide comfortable living space, while the finished walk-out lower level with a full bath adds valuable versatility and offers endless possibilities for a recreation room, home office, gym or additional gathering area. The family room features a bay window, wood-burning fireplace and built-in shelving, while the refreshed, bright and sun-filled eat-in kitchen offers a warm and welcoming space with French doors opening to a composite deck overlooking the gorgeous backyard. A refurbished screened porch provides a serene and comfortable spot to relax and enjoy the outdoors.Professionally landscaped grounds feature a bluestone front walk and porch and landscape lighting. Additional highlights include a first-floor laundry room and oversized two-car garage with EV charging station. Adding to the home's peaceful setting, the road ends in a quiet cul-de-sac with no through traffic, offering a sense of privacy while surrounded by the beauty of the mountain landscape. Enjoy the convenience of local schools nearby, with Hamilton Elementary School approximately 1 mile away and Hillside Intermediate School just 1.4 miles from home. Bridgewater offers easy access to major highways, premier shopping and dining, along with a highly regarded school district.
- Listing Status:
- Active
- Date Added:
- September 25, 2026
- Data Last Updated:
- October 5, 2026 at 5:42AM
- Listing Office:
- WEICHERT REALTORS : 908-757-7780
- MLS ID:
- 4054212
- General: Vinyl SidingDeckEnclosed Porch(es)Underground Lawn Sprinkler
- Style: Colonial
- Parking: Parking spaces: 2
- Roofing: Asphalt Shingle
- County: Somerset
- Driveway: 2 Car WidthBlacktop
- Zoning: 2706-00903-0000-00009-0000-
- Utilities: All Underground
- Water: Public Water
- Sewer: Public Sewer
This listing courtesy of WEICHERT REALTORS
Monthly Payment
- Principal & Interest $
- Property Taxes $
- Home Insurance $
- VA Funding Fee $

 New - 3 days ago