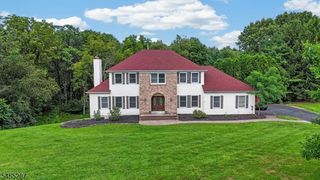
36 Bluebird Way, Raritan Boro, NJ 08869
- 4 beds |
- 2 baths |
- 2,769 sqft
 Single-Family Home
  Built in 1995
  8,712sqft lot
 2 car garage
  $350/sqft
  Listed 10 days ago
Property Description
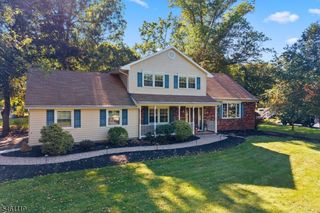
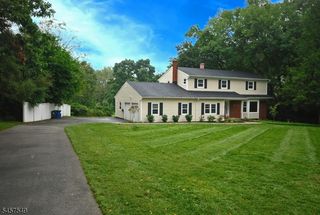
Welcome home to this beautifully updated rocking chair front porch colonial, tucked away on a desirable sought after cul-de-sac. Inviting two-story foyer opens to light-filled living & dining areas with gleaming hardwood floors, crown molding and elegant architectural details. The updated kitchen features rich wood cabinetry, granite countertops, stainless steel appliances, center island, dry bar, breakfast area with access to the deck. The adjoining family room is highlighted by a fireplace & palladium windows letting in plenty of natural light. The primary suite boasts three walk-in closets, vaulted ceiling, sitting area, bathroom with soaking tub, steam shower and electric fireplace, creating a relaxing retreat. There are three addt'l well-appointed bedrooms providing plenty of space for all. The expansive finished basement adds tremendous living and entertaining space with recreation, media and game areas. Enjoy outdoor living on the deck overlooking the property with open space behind it that cannot be built on, plus a two-car garage and attractive landscaping. Bridgewater-Raritan High School and shared services help keep taxes low. Located near all major highways, shopping, dining and train service for an easy commute to NYC. Meticulously maintained and thoughtfully updated throughout, this home offers an exceptional blend of generous living space, everyday comfort, low taxes and a desirable cul-de-sac setting and can be sold furnished at no additional cost
- Listing Status:
- Active
- Data Last Updated:
- October 5, 2026 at 6:41AM
- Listing Office:
- RE/MAX CLASSIC GROUP : 908-698-4500
- MLS ID:
- 4055188
- General: Vinyl SidingDeckPatioSidewalkStorage Shed
- Style: Colonial
- Parking: Parking spaces: 4
- Roofing: Asphalt Shingle
- County: Somerset
- Driveway: 2 Car Width
- Zoning: RESIDENTIAL2716-00001-0000-00004-0027-
- Utilities: All Underground
- Water: Public Water
- Sewer: Public Sewer
- Exclusions: None
This listing courtesy of RE/MAX CLASSIC GROUP
Monthly Payment
- Principal & Interest $
- Property Taxes $
- Home Insurance $
- VA Funding Fee $