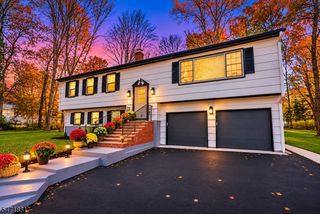
24 Hampton Ct, Bernards Twp., NJ 07920
- 3 beds |
- 2 baths
 Single-Family Home
 Built in 1987
 10,019sqft lot
 1 car garage
 $——/sqft
 Listed 24 days ago
Property Description
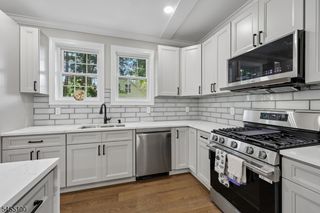
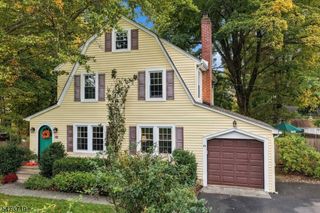
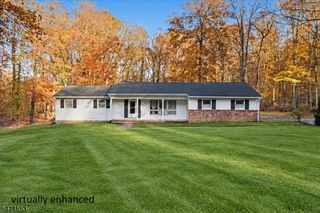
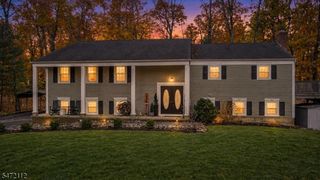
Rarely available and highly sought after, this beautiful detached single-family home offersa unique opportunity to own one of the very few standalone properties in the premier SpringRidge development. Blending the space, layout, and privacy of a traditional single-familyhome with the low-maintenance perks and superb amenities of a world-class community, thisturn-key residence has been thoughtfully updated from top to bottom. Extending your livingspace is a massive wood deck and fully finished basement. This versatile lower levelfeatures a recreation room, an additional flex room ideal for a home gym or media center,and a dedicated storage room to keep everything organized. All updated kitchen with pantryand additional storage, LR w/ cathedral ceiling and skylights office are just a fewhighlights of the main floor, and Primary bedroom suite with 2 additional Bedroom are on thesecond floor.Living in Spring Ridge means enjoying access to a premier lifestyle, including an outdoorswimming pool, tennis courts, a clubhouse, and playgrounds. All of this is paired withBasking Ridge's top-tier school district and unbeatable commuter access to NYC. Don't missyour chance to secure the largest model of a rare single-family footprint in this exceptional
- Listing Status:
- Active
- Date Added:
- October 29, 2026
- Data Last Updated:
- November 19, 2026 at 3:42AM
- Listing Office:
- WEICHERT REALTORS : 908-766-7447
- MLS ID:
- 4061120
- General: Vinyl SidingDeckStorm Door(s)
- Style: Colonial
- Pool: Association PoolIn-Ground Pool
- Roofing: Asphalt Shingle
- HOA Amenities: Club HouseJogging/Biking PathPlaygroundPool-OutdoorTennis CourtsMaintenance-Common Area195.0Quarterly
- County: Somerset
- Driveway: 1 Car WidthBlacktop
- Zoning: 2702-08903-0000-00003-0000-
- Utilities: All UndergroundElectricGas-Natural
- Water: Public Water
- Sewer: Public Sewer
This listing courtesy of WEICHERT REALTORS
Monthly Payment
- Principal & Interest $
- Property Taxes $
- Home Insurance $
- VA Funding Fee $

 New - 3 days ago