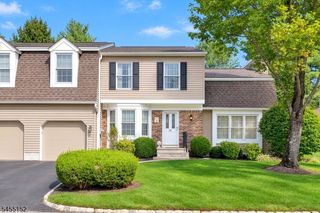
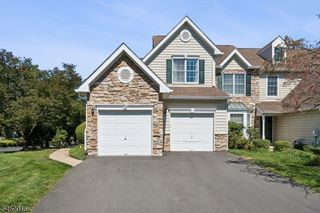
26 Mayflower Dr, Bernards Twp., NJ 07920
- 3 beds |
- 2 baths
 Condominium
 Built in 1998
 —— sqft lot
 1 car garage
 $——/sqft
 Listed 1 month ago
Property Description
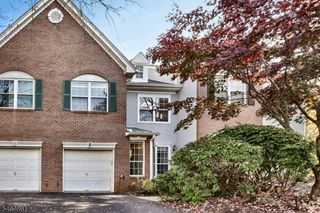
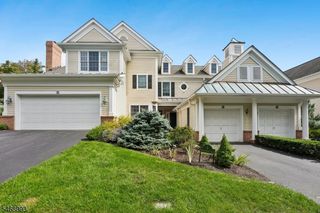
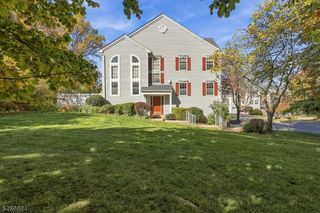
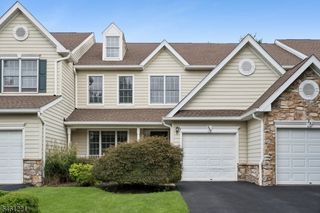
Absolutely beautiful 3-bedroom, 2.5-bath townhouse featuring a spacious finished walk-out basement and an inviting open floor plan! The dramatic two-story family room is filled with natural light and flows seamlessly into the beautifully renovated kitchen, featuring new cabinetry, quartz countertops (2025), and stainless steel appliances. Sliding glass doors lead to a generous deck, newly rebuilt in 2026, perfect for outdoor dining, relaxation, and entertaining. A bright and welcoming living room and formal dining room complete the main level. Upstairs, you'll find three generously sized bedrooms filled with natural sunlight. The spacious primary suite features a vaulted ceiling, two walk-in closets, and a private en-suite bathroom. A conveniently located second-floor laundry room adds everyday comfort and practicality. Beautiful, rich solid hardwood flooring throughout both the first and second floors. The home backs to an open lawn with a walking and biking path beyond, offering exceptional privacy, peaceful surroundings, and picturesque views throughout the seasons. Enjoy an unbeatable location within walking distance of highly rated schools, shopping, and fantastic community amenities, including a swimming pool, tennis courts, clubhouse, fitness center, and playground. Located in the highly acclaimed Basking Ridge School District, this beautiful home offers the perfect blend of modern updates, spacious living, privacy, and convenience!
- Listing Status:
- Active
- Date Added:
- October 16, 2026
- Data Last Updated:
- November 19, 2026 at 6:42AM
- Listing Office:
- REALMART REALTY : 888-362-6543
- MLS ID:
- 4059003
- General: StoneVinyl SidingDeckPatio
- Style: Townhouse-InteriorMulti Floor Unit
- Pool: Association Pool
- Roofing: Asphalt Shingle
- HOA Amenities: ClubHousExerciseJogPathMulSportPlaygrndPoolOtdrTennis485.0Monthly
- County: Somerset
- Driveway: Driveway-Exclusive
- Zoning: 2702-10706-0000-00020-0002-CONDO
- Utilities: All UndergroundGas-Natural
- Water: Public Water
- Sewer: Public Sewer
This listing courtesy of REALMART REALTY
Monthly Payment
- Principal & Interest $
- Property Taxes $
- Home Insurance $
- VA Funding Fee $