40 Sunnybrook Rd, Bernards Twp., NJ 07920
- 5 beds |
- 3 baths
 Single-Family Home
  Built in 2015
  0.56acre lot
 2 car garage
  $——/sqft
  Listed 21 days ago
Property Description
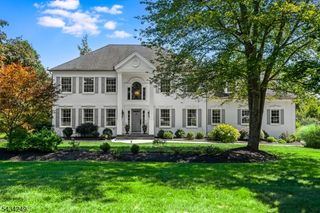
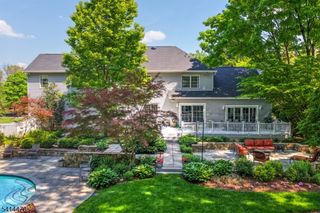
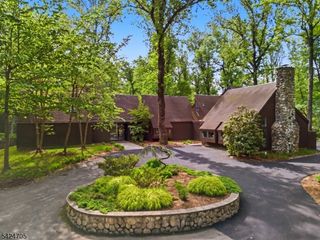
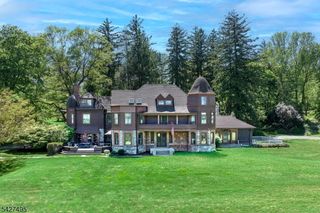
Set on a park-like half acre in the heart of Basking Ridge, this modern colonial, custom built in 2016, is the perfect blend of function & beauty with authentic style and character at every turn. Abundant natural light & the finest architectural appointments throughout create a warm & inviting vibe. The well-designed open floor plan & unparalleled attention to detail on all three levels of the home is impressive. At the heart of the home, the chef's kitchen with top of the line appliances opens to the family room with fireplace and built-in wine bar. The living room with fireplace and formal dining room are perfect for holiday gatherings. A private office adds to the flexibility of the floor plan. On the second floor, the luxurious primary suite with two walk-in closets & spa-like marble bath will exceed your expectations. Three additional bedrooms, a full bath and a sunny laundry room complete this level. On the third level, you'll find bonus space or an additional bedroom. The finished basement affords room for storage and recreation space. The exceptional covered deck features a full outdoor kitchen with top of the line appliances, green egg for grilling and a gas fireplace. This outdoor room overlooks the private park-like setting accented with professional landscaping. Two car garage and public utilities are welcomed practical amenities. Walking distance to the quaint town of Basking Ridge & award-winning schools make 40 Sunnybrook the perfect place to call home.
- Listing Status:
- Active
- Date Added:
- May 16, 2026
- Data Last Updated:
- May 31, 2026 at 7:42PM
- Listing Office:
- FAHEY REALTORS : 908-204-0600
- MLS ID:
- 4026508
- General: ClapboardBarbequeDeckOutDrKit
- Style: ColonialCustom Home
- Roofing: Asphalt Shingle
- County: Somerset
- Driveway: 2 Car Width
- Zoning: Residential2702-01002-0000-00008-0000-
- Utilities: Gas-Natural
- Water: Public Water
- Sewer: Public Sewer
- Exclusions: Ask Listing Agent
This listing courtesy of FAHEY REALTORS
Monthly Payment
- Principal & Interest $
- Property Taxes $
- Home Insurance $
- VA Funding Fee $