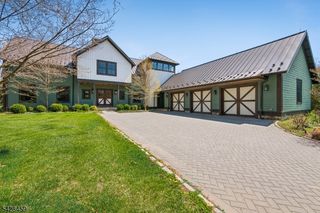
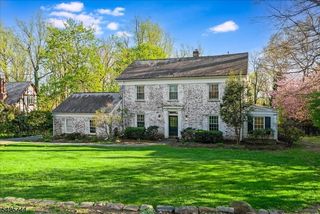
85 Crest Dr, Bernardsville Boro, NJ 07924
- 4 beds |
- 3 baths
 Single-Family Home
  Built in 1976
  5.02acre lot
 2 car garage
  $——/sqft
  Listed 9 days ago
Property Description
This curated contemporary blends refined modern style with the feel of a year-round vacation home, nestled on 5 ultra-private wooded acres just minutes from town. A brick-lined and wood-paneled foyer opens to a dramatic living room with soaring ceilings, wide plank floors, stone gas fireplace and spiral staircase to a cozy loft. Designed for effortless entertaining, the oversized dining room flows seamlessly to the outdoors, with sliders opening to an expansive deck and secluded views of nature. The vaulted kitchen features soapstone counters, breakfast bar seating, rich hardwood floors and luxury appliances incl. a Wolf range and dual wall ovens, and Sub-Zero refrigerator. A spectacular family room is the ideal gathering space, with exposed trusses, skylights, stone gas fireplace, wet bar and built-in window seats. Additional 1st fl highlights include a bedroom suite w/full bath, additional guest bedroom, and a 3rd bedroom converted to a well-appointed home gym and office. The 2nd floor primary suite features vaulted ceilings, hardwood floors, gas fireplace, dual walk-in closets and a spacious ensuite bath with oversized shower. This one-of-a-kind private enclave blends into the natural surroundings where a private outdoor oasis features a resort-style heated pool and spa, expansive brick pool deck, covered wet bar with 2 bev refrigerators, and outdoor shower. Additional amenities include a versatile floor plan, new septic ('21) and two oversized garages with ample storage.
- Listing Status:
- Active
- Date Added:
- May 27, 2026
- Data Last Updated:
- May 31, 2026 at 8:40PM
- Listing Office:
- KELLER WILLIAMS TOWNE SQUARE REAL : 908-766-0085
- MLS ID:
- 4029484
- General: WoodDeckGazeboMetalFnc
- Style: Contemporary
- Pool: In-Ground Pool
- Roofing: Asphalt Shingle
- HOA Amenities: Pool-Outdoor
- County: Somerset
- Driveway: BlacktopCircularDriveway-Exclusive
- Zoning: 2703-00026-0000-00025-0000-
- Utilities: Gas-Natural
- Water: Public Water
- Sewer: Septic 4 Bedroom Town Verified
This listing courtesy of KELLER WILLIAMS TOWNE SQUARE REAL
Monthly Payment
- Principal & Interest $
- Property Taxes $
- Home Insurance $
- VA Funding Fee $