67 Kinnan Way, Bernards Twp., NJ 07920
- 5 beds |
- 4 baths
 Single-Family Home
  Built in 1975
  1acre lot
 2 car garage
  $——/sqft
  Listed 1 month ago
Property Description
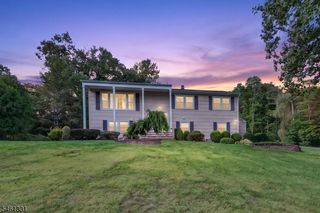
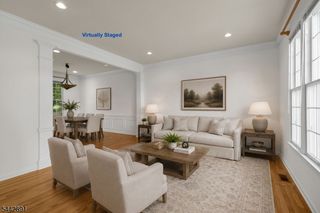
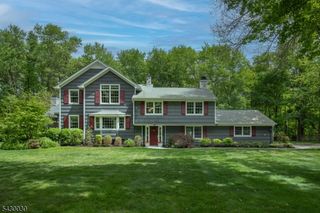
Set on an acre in a fantastic neighborhood, this custom 5 bedroom bi-level home blends thoughtful updates with inviting spaces perfect for everyday living and memorable gatherings. Sunlight pours into the oversized living room through a picture window, creating a bright and welcoming atmosphere. The formal dining room and beautifully renovated kitchen, with stainless steel appliances, custom cabinetry, and a center island, make hosting effortless. Step out to the screened in porch for morning coffee or summer dinners surrounded by nature. The first-floor en-suite primary bedroom is a true retreat, showcasing a renovated spa bathroom with heated floors and two walk in closets. Three additional bedrooms and two updated bathrooms complete this level. The lower level offers a separate entrance and incredible versatility, including a second kitchen, spacious family room with wood burning fireplace, recreation room, office, bedroom, and full bath. French doors from the family room lead to a sunroom that transitions beautifully to the patio and fenced yard. Outside, the heated pool and expansive lawn create a resort like setting. Some other updates include 14 kW owned solar energy system, roof replaced approx. 4 years ago, nearly all windows replaced in the last 3 years, new energy-efficient hot water heater installed approx. 1 year ago. With top-rated schools and easy access to shopping, dining, and transportation, this home combines comfort, convenience, and exceptional value.
- Listing Status:
- Active
- Date Added:
- August 15, 2026
- Data Last Updated:
- September 23, 2026 at 6:40AM
- Listing Office:
- COLDWELL BANKER REALTY : 908-766-0808
- MLS ID:
- 4046880
- General: Wood ShingleDeckEnclosed Porch(es)PatioStorage ShedThermal Windows/DoorsWood Fence
- Style: Custom Home
- Pool: GuniteHeatedOutdoor Pool
- Parking: Parking spaces: 2
- Roofing: Asphalt Shingle
- County: Somerset
- Driveway: 2 Car Width
- Zoning: 2702-02501-0000-00015-0000-
- Utilities: ElectricGas In Street
- Water: Public Water
- Sewer: Public Sewer
This listing courtesy of COLDWELL BANKER REALTY
Monthly Payment
- Principal & Interest $
- Property Taxes $
- Home Insurance $
- VA Funding Fee $