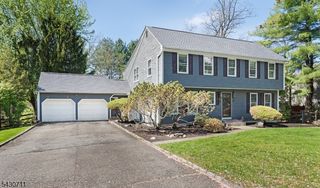
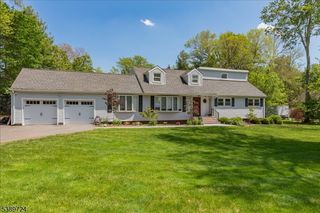
150 Seney Dr, Bernardsville Boro, NJ 07924
- 5 beds |
- 3 baths
 Single-Family Home
  Built in 1968
  1.15acre lot
 2 car garage
  $——/sqft
  Listed 24 days ago
Property Description
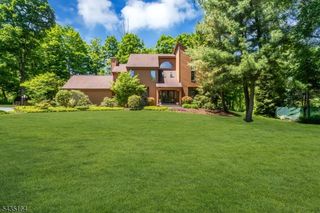
Nestled on over an acre in one of Bernardsville's most sought-after neighborhoods, this stunning fully renovated custom home offers the perfect blend of style, comfort, and convenience. Ideally located close to town, restaurants, top-rated schools, and transportation, this turnkey property is ready for you to move right in.Designed with an open and airy floor plan, the home features beautiful wood flooring, elegant crown molding, and spacious gathering areas throughout. The renovated gourmet kitchen is truly the heart of the home, complete with Quartz countertops, a subway tile backsplash, stainless steel appliances, and a large center island perfect for entertaining and everyday living.The adjoining den overlooks the expansive backyard, deck, and patios, creating a seamless indoor-outdoor flow ideal for hosting guests or simply relaxing at home. The main level also features a luxurious primary suite with dual walk-in closets and a spa-like bath, along with three additional bedrooms and an updated hall bath.The lower level offers an oversized family room with a gas fireplace, granite countertops, providing exceptional additional living and entertaining space. Completing the home are an additional bedroom, a large laundry room, a two-car garage, and professionally manicured grounds offering both privacy and room to enjoy.A truly special Bernardsville home combining modern upgrades, timeless finishes, and an unbeatable location.
- Listing Status:
- Pending
- Date Added:
- May 13, 2026
- Data Last Updated:
- May 31, 2026 at 8:40PM
- Listing Office:
- KELLER WILLIAMS TOWNE SQUARE REAL : 908-766-0085
- MLS ID:
- 4025896
- General: CODetectCeilCathFireExtgCeilHighSmokeDetStallShwStallTubWlkInCls
- Master Bedroom: Full BathWalk-In Closet
- Master Bath: Stall Shower
- Kitchen: Breakfast BarCenter IslandCountry Kitchen
- Appliances: Carbon Monoxide DetectorDishwasherDryerKitchen Exhaust FanMicrowave OvenRefrigeratorSelf Cleaning OvenWall Oven(s) - ElectricWasher
- Dining: Formal Dining Room
- Flooring: TileWood
- A/C: 1 UnitCentral Air
- Heating: 1 UnitForced Hot AirGas-Natural
- Fireplace: Family RoomGas FireplaceFireplaces: 1
- Disability Feature: None
- General: BrickWood ShingleDeckPatio
- Style: Custom Home
- Roofing: Asphalt Shingle
- County: Somerset
- Driveway: Blacktop
- Zoning: 2703-00034-0000-00009-0000-
- Utilities: Gas-Natural
- Water: Public Water
- Sewer: Public Sewer
- Exclusions: On File
This listing courtesy of KELLER WILLIAMS TOWNE SQUARE REAL
Monthly Payment
- Principal & Interest $
- Property Taxes $
- Home Insurance $
- VA Funding Fee $