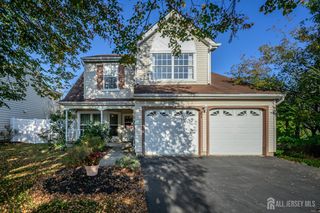
326 Harrison Avenue, Beverly, NJ 08010
- 3 beds |
- 2 baths |
- 1,662 sqft
 Single-Family Home
 Built in 1960
 9,374sqft lot
 2 car garage
 $234/sqft
 Listed 1 month ago
Property Description
Welcome to this inviting 3 Bedroom, 1.5 Bath Bi-level nestled in desirable Beverly! Meticulously maintained inside and out, just pack you bags and move right in. From the moment you enter the welcoming foyer, you'll appreciate the gleaming hardwood floors and neutral color palette, creating a bright, versatile backdrop ready for your personal style. The light-filled living room flows seamlessly into the formal dining room, offering an ideal setting for everyday living and entertaining. The eat-in kitchen features granite countertops, a convenient breakfast bar, recessed lighting, ceramic tile flooring, and an abundance of cabinetry to accommodate all of your storage needs. Down the hall, you'll find a full bath with tub shower and three generously sized bedrooms. The lower level expands your living space with a spacious family room featuring wall-to-wall carpeting and direct access to the rear yard, along with a versatile bonus room, updated half bath, and laundry area. Step outside to enjoy the large, beautifully maintained fenced-in yard, complete with a patio and above-ground pool, perfect for relaxing, entertaining, and enjoying the outdoors. A two-car garage and oversized concrete driveway provide plenty of parking for you and guests. Conveniently located near shopping, dining, parks, & schools + public transportation, and major roads for an easy commute. Don't miss the chance to make this your new home sweet home! Come see it today!
- Listing Status:
- Active
- Date Added:
- September 24, 2026
- Data Last Updated:
- October 27, 2026 at 6:07AM
- Listing Office:
- RE/MAX 1st ADVANTAGE : 732-827-5344
- Listing Agent:
- ROBERT DEKANSKI : 732-827-5344
- MLS ID:
- 2704899R

- General: Open Porch(es)CurbsPatioSidewalkFencing/WallYard
- Style: Bi-Level
- Other Structures: PorchPatio
- Pool: Above Ground
- Parking: Concrete2 Car WidthGarageAttachedGarage Door Opener
- Roofing: Asphalt
- General: 2
- HOA Amenities: 0.0Monthly
- Originating MLS: CJMLS API
- County: Burlington
- Zoning: 12012010800014
- Fencing: Fencing/Wall
- Utilities: Electricity ConnectedNatural Gas Connected
- Water: Public
- Sewer: Public Sewer
- Source: CJMLS API
This listing courtesy of ROBERT DEKANSKI , RE/MAX 1st ADVANTAGE
Monthly Payment
- Principal & Interest $
- Property Taxes $
- Home Insurance $
- VA Funding Fee $