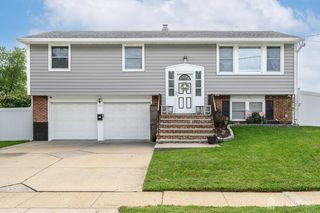
21 Bailly Drive, Burlington Twp, NJ 08016
- 3 beds |
- 3 baths |
- 1,455 sqft
 Single-Family Home
 Built in 1993
 5,097sqft lot
 2 car garage
 $285/sqft
 Listed 1 month ago
Property Description
Opportunity is knocking! Charming 3 Bed 2.5 Bath Colonial with Master Suite and 2 Car Garage in desirable Burlington could be the one for you! Well maintained in a great commuter location with easy access to shopping, dining, major roads and more. Step in to find a spacious, light and bright living room with a cozy wood burning fireplace that is perfect for the season, along with soaring vaulted ceilings with skylights that truly open up the space. Elegant formal dining room makes dinner parties a breeze. Sizable eat-in-kitchen offers sleek SS appliances, ample cabinet storage, tiled flooring, and slider access to the blissful rear sunroom. Relax here with your favorite cup of coffee and enjoy panoramic views of the plush property. A convenient 1/2 bath rounds out the main level of this gem. Head upstairs to find the main full bath and all 3 generous bedrooms, inc the Master Suite. MBR boasts its own full ensuite bath with tub shower. Peaceful backyard with quaint deck is completely fenced-in for your privacy and comfort. 2 car garage with driveway parking adds to the package. All of this and so much more! Come and see TODAY!
- Listing Status:
- Active
- Date Added:
- September 24, 2026
- Data Last Updated:
- October 27, 2026 at 7:08AM
- Listing Office:
- RE/MAX 1st ADVANTAGE : 732-827-5344
- Listing Agent:
- ROBERT DEKANSKI : 732-827-5344
- MLS ID:
- 2705020R

- General: Open Porch(es)CurbsDeckDoor(s)-Storm/ScreenScreen/Storm WindowEnclosed Porch(es)SidewalkFencing/WallYard
- Style: ColonialTwo Story
- Other Structures: EnclosedPorchDeck
- Parking: 2 Car Width2 Cars DeepAsphaltGarageAttachedDrivewayOn SitePaved
- Roofing: Asphalt
- Windows: Screen/Storm WindowSkylight(s)
- General: 2
- HOA Amenities: Common Area MaintenanceMaintenance StructureSnow RemovalTrashMaintenance GroundsMaintenance Fee0.0Monthly
- Originating MLS: CJMLS API
- County: Burlington
- Zoning: R-2006001311100027
- Fencing: Fencing/Wall
- Utilities: Electricity ConnectedNatural Gas Connected
- Water: Public
- Sewer: Public Sewer
- Source: CJMLS API
This listing courtesy of ROBERT DEKANSKI , RE/MAX 1st ADVANTAGE
Monthly Payment
- Principal & Interest $
- Property Taxes $
- Home Insurance $
- VA Funding Fee $