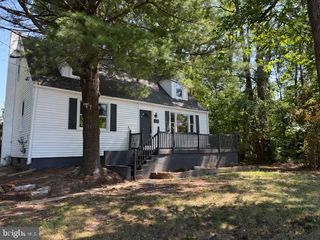
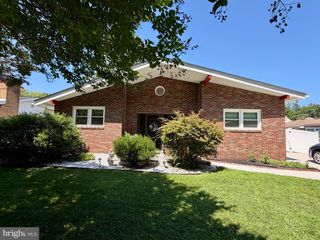
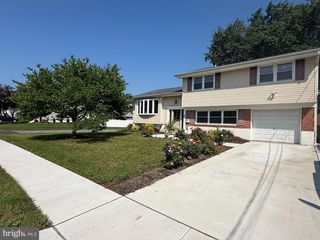
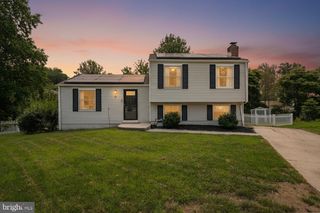
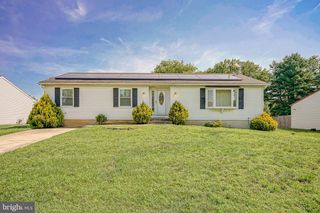
248 DEARBORNE AVE, Blackwood, NJ 08012
- 4 beds |
- 2 baths |
- 1,392 sqft
 Single-Family Home
  Built in 1956
  9,583sqft lot
 2 car garage
  $285/sqft
  Listed 4 days ago
Property Description
Corner Lot Gem — Fully Updated, Move-In Ready. Step into a modern, worry-free home at 248 Dearborne in Blackwood, completely renovated and thoughtfully upgraded for immediate enjoyment! This corner property offers 4 bedrooms, 2 full baths plus a bonus room—flexible for family, guests, or a home office—and features a full systems refresh including new sewer and water lines (2020) and a new roof (2018). Major mechanical upgrades include HVAC/AC (2026), a tankless hot water heater (2025), and an electrical panel upgrade (2025), while solar installed in 2022 keeps the average solar bill around $60/month and electric $7/month. The chef’s kitchen was reimagined in 2022 with a dramatic 10-ft island perfect for entertaining; it flows to outdoor living spaces with a Trex deck, private gazebo area, and a detached garage added in 2026 with finished flooring and cabinetry for workshop or storage use. Whole exterior house lighting added -colors can change for your holiday decor! Front yard is equipped with underground sprinkler system. for easy maintenance! Basement waterproofing (Dry Guys, 2018) with French drain, sump pump, and vapor barrier provides added peace of mind. With thoughtful, modern finishes throughout, excellent highway access, proximity to Gloucester Outlets shopping (4 minutes) and the upcoming Cooper medical center, this rare turnkey corner property combines smart systems and high-quality recent additions—schedule your showing today.
- Listing Status:
- Active
- Date Added:
- July 22, 2026
- Data Last Updated:
- July 26, 2026 at 5:19PM
- Listing Office:
- EXP Realty, LLC : 8662016210
- Listing Agent:
- Gina M Marrone : 8562295375
- MLS ID:
- NJCD2122608

- General: Outbuilding(s)SidewalksAbove GradeBelow Grade
- Style: Raised Ranch/Rambler
- Other Structures: Deck
- Parking: Concrete Driveway
- General: Frame1Block
- Originating MLS: BRIGHT_MAIN
- School District: GLOUCESTER TOWNSHIP PUBLIC SCHOOLS
- County: CAMDEN-NJ
- Zoning: RES15-12618-00010
- Water: Public
- Sewer: Public Sewer
- Source: BRIGHT_MAIN
- Exclusions: Chairs under GazeboBasement FreezerGrill
This listing courtesy of Gina M Marrone , EXP Realty, LLC
Monthly Payment
- Principal & Interest $
- Property Taxes $
- Home Insurance $
- VA Funding Fee $

 New - 1 day ago