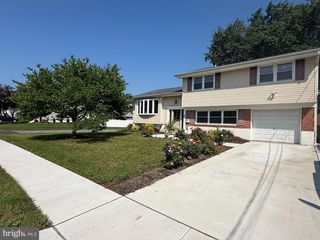
806 HIGHLAND AVE, Glendora, NJ 08029
- 4 beds |
- 2 baths |
- 1,654 sqft
 Single-Family Home
  Built in 1956
  0.27acre lot
 2 car garage
  $221/sqft
  Listed 1 day ago
Property Description
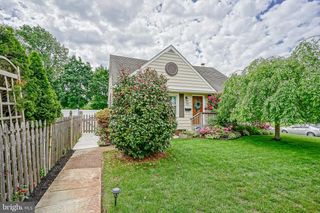
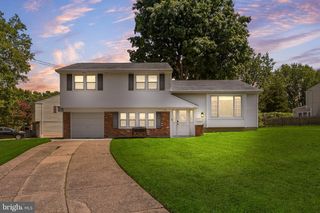
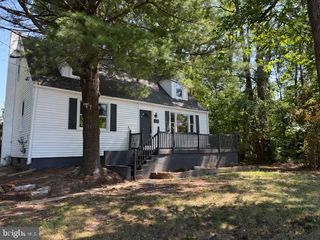
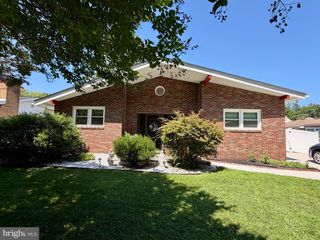
Welcome home to this charming and well-maintained Cape Cod offering the perfect blend of character, functionality, and space! Featuring 4 bedrooms, 2 full bathrooms, a finished basement, and an additional lot, this property provides plenty of room both inside and out. The inviting brick front adds timeless curb appeal, while the fenced backyard offers privacy and includes a large detached two-car garage and an additional storage shed. Inside, you'll find beautiful original hardwood floors, vinyl replacement windows, high baseboards throughout, decorative chair rail accents, and a stunning new dining room chandelier that adds warmth and elegance. The spacious eat-in kitchen features gas cooking and ample cabinetry, making meal preparation a breeze. The first floor offers the convenience of a primary bedroom, a second bedroom that can also serve as a home office, and a full updated bathroom. Upstairs are two additional generously sized bedrooms with abundant storage, built-in shelving, and a separate play area or reading nook that's perfect for kids or additional flex space. The second-floor full bath includes a tub/shower combination. The finished basement expands your living space with a large recreation room featuring carpet just three years old, a dedicated office or hobby room, a laundry area with a washer and dryer, plenty of storage, and convenient Bilco doors leading directly to the backyard. Additional updates include a new electrical panel and a new roof installed in 2024. With classic charm, thoughtful updates, exceptional storage throughout, and an extra lot offering additional possibilities, this wonderful home is ready for its next owner. Schedule your private tour today!
- Listing Status:
- Active
- Date Added:
- July 25, 2026
- Data Last Updated:
- July 26, 2026 at 3:19PM
- Listing Office:
- BHHS Fox & Roach-Moorestown : 8562340011
- Listing Agent:
- Nicole E. Snyderman : 8562616943
- MLS ID:
- NJCD2122824

- General: Above GradeBelow Grade
- Style: Cape Cod
- Other Structures: PorchPatio
- Windows: Replacement
- General: BrickFrame2Concrete Perimeter
- Originating MLS: BRIGHT_MAIN
- School District: GLOUCESTER TOWNSHIP PUBLIC SCHOOLS
- County: CAMDEN-NJ
- Zoning: RESIDENTIAL15-00702-00007
- View: Garden/Lawn
- Fencing: Fully
- Water: Public
- Sewer: Public Sewer
- Source: BRIGHT_MAIN
- Exclusions: Personal Propertywasher and dryer
This listing courtesy of Nicole E. Snyderman , BHHS Fox & Roach-Moorestown
Monthly Payment
- Principal & Interest $
- Property Taxes $
- Home Insurance $
- VA Funding Fee $

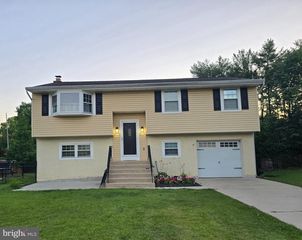
 New - 11 hours ago