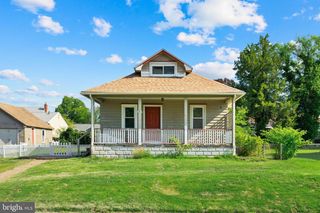
18 ANDY SNYDER RD, Deptford, NJ 08096
- 3 beds |
- 2 baths |
- 1,560 sqft
 Single-Family Home
  Built in 1950
  6,534sqft lot
 1 car garage
  $212/sqft
  Listed 1 day ago
Property Description
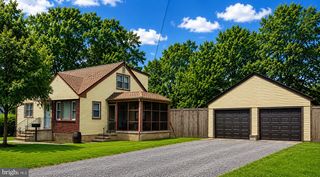
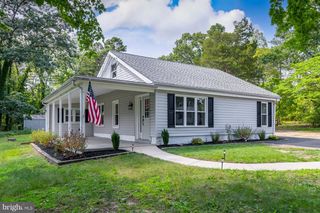
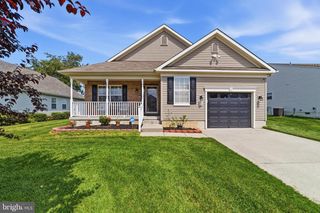
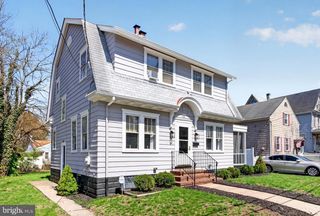
Welcome home to this beautifully updated 3-bedroom, 2-full bathroom Cape Cod nestled on a quiet street in desirable Deptford, NJ! From the moment you step inside, you'll appreciate the light-filled living room featuring gleaming hardwood floors, recessed lighting, an electric fireplace, a convenient coat closet by the front entrance, and elegant crown molding that continues throughout the entire home, adding timeless style and character to every room. The heart of the home is the stunning kitchen, thoughtfully designed with custom cabinetry, a center island topped with granite countertop, a beautiful tile backsplash, tile flooring, stainless steel appliances, and gas cooking—perfect for preparing meals and gathering with family and friends. Just off the kitchen is the spacious dining room with attractive laminate plank flooring. This versatile space can easily be closed off to serve as a home office, playroom, or even a fourth bedroom. The first floor also offers a comfortable bedroom with a ceiling fan as well as a full bathroom with a tub/shower combination, and a convenient pantry/linen closet for additional storage. Upstairs, you'll find two exceptionally large bedrooms, both featuring laminate plank flooring and generous closet space. The impressive primary suite boasts recessed lighting, a cozy sitting area, an enormous custom walk-in closet, plus an additional closet for even more storage. The second bedroom includes custom built-ins and a full-size closet, making it as functional as it is charming. Completing the upper level is a beautifully renovated full bathroom featuring a custom tile-surround shower, relaxing jetted tub, and stylish wood-look tile flooring, along with additional hallway storage for linens and everyday essentials. Step outside and discover an incredible backyard designed for entertaining! The fully fenced rear yard offers plenty of room to play or relax, while the expansive patio provides the perfect setting for summer barbecues, outdoor dining, and gatherings. A detached garage offers excellent space for storage or a workshop. Ideally located near major shopping, dining, and everyday conveniences, this home also offers an easy commute to Philadelphia, Delaware, and the Jersey Shore. Combining flexible living spaces, thoughtful updates, and an unbeatable location, this is one you won't want to miss!
- Listing Status:
- Active
- Date Added:
- July 25, 2026
- Data Last Updated:
- July 26, 2026 at 7:18AM
- Listing Office:
- BHHS Fox & Roach-Mullica Hill South : 8563436000
- Listing Agent:
- Colette Montague : 6092212164
- MLS ID:
- NJGL2076118

- General: SidewalksStreet LightsAbove GradeBelow Grade
- Style: Cape Cod
- Other Structures: Patio
- Windows: Replacement
- General: Frame2Block
- Originating MLS: BRIGHT_MAIN
- School District: DEPTFORD TOWNSHIP PUBLIC SCHOOLS
- County: GLOUCESTER-NJ
- Zoning: RES02-00468-00025
- Fencing: RearWood
- Water: Public
- Sewer: Public Sewer
- Source: BRIGHT_MAIN
- Exclusions: Personal items.
This listing courtesy of Colette Montague , BHHS Fox & Roach-Mullica Hill South
Monthly Payment
- Principal & Interest $
- Property Taxes $
- Home Insurance $
- VA Funding Fee $


 New - 1 day ago