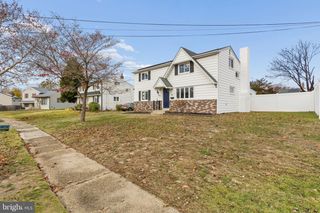
516 CLOVERDALE RD, Blackwood, NJ 08012
- 3 beds |
- 2 baths |
- 2,260 sqft
 Single-Family Home
 Built in 1954
 6,534sqft lot
 —— car garage
 $159/sqft
 Listed 6 days ago
Property Description
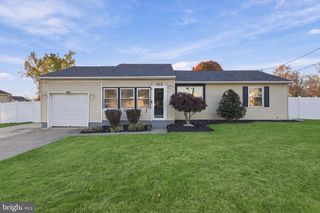
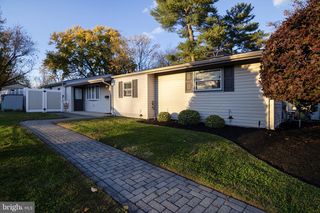
Welcome Home to Blackwood Estates! This charming cape cod boasts a "one of a kind 16 feet wide" Gourmet Chef's Kitchen, with center island doubling as your main table. Yes, 22 cabinets including a Pantry! There is over 50 square feet of Granite counter tops to prepare and serve your favorite meals. Open floor plan to the generous sized living room. .(should you prefer a table, the Island is removable).This space is perfect for entertaining, or the comforts of everyday living. Off the living room is your Master Bedroom suite, including master bath, walk-in closet and bonus closet. Your finished basement, includes a bonus room for an office, ample storage (12 feet of closets), and a large finished laundry area, for even more storage. The Bilco doors lead to the spacious fenced in rear yard. 2 large bedrooms upstairs. Also including a new Trex deck front porch and side deck next to your driveway. All new Plumbing, updated electric, 7yr old roof, new hot water heater, 2 new baths, new kitchen, new luxury vinyl and carpet! Location Location Location!!! 8 minutes to the Walt Whitman Bridge, 10 minutes to the Ben Franklin Bridge, 2 mins to 42, 5 mins to 295, 40mins. to AC.
- Listing Status:
- Active
- Data Last Updated:
- November 19, 2026 at 7:18AM
- Listing Office:
- Premier Real Estate Corp. : 8568481100
- Listing Agent:
- John DiPierro : 2159135111
- MLS ID:
- NJCD2130496

- General: SidewalksStreet LightsExterior LightingAbove GradeBelow Grade
- Style: Cape Cod
- Parking: Concrete Driveway
- Roofing: Architectural Shingle
- General: Vinyl Siding2Block
- Originating MLS: BRIGHT_MAIN
- School District: BLACK HORSE PIKE REGIONAL SCHOOLS
- County: CAMDEN-NJ
- Zoning: RES15-11803-00032
- Fencing: ChainLink
- Utilities: Natural gas availableSewer availableWater available
- Water: Public
- Sewer: Public Septic
- Source: BRIGHT_MAIN
This listing courtesy of John DiPierro , Premier Real Estate Corp.
Monthly Payment
- Principal & Interest $
- Property Taxes $
- Home Insurance $
- VA Funding Fee $

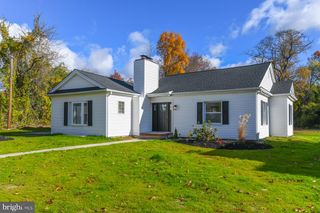
 New - 2 days ago