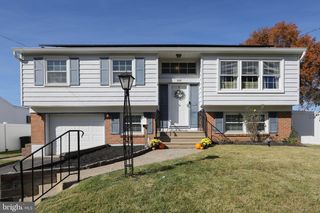
309 TRENTON AVE, Laurel Springs, NJ 08021
- 3 beds |
- 3 baths |
- 2,137 sqft
 Single-Family Home
 Built in 1920
 7,405sqft lot
 —— car garage
 $183/sqft
 Listed 5 days ago
Property Description
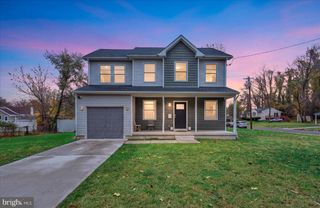
Welcome to 309 Trenton Avenue, a charming 3-bedroom, 3-full-bathroom home offering over 2,100 square feet of living space in the heart of Laurel Springs! As you approach, you’ll be greeted by an inviting covered front porch, perfect for enjoying your morning coffee or relaxing in the evening. Step inside to find comfortable living spaces, a cozy fireplace, and a spacious kitchen featuring updated appliances and skylights that fill the room with natural light. The main level also offers a separate sitting area and the convenience of a dedicated laundry room. Head upstairs to discover a generously sized primary bedroom featuring skylights and its own private bathroom. Additional bedrooms and a third-floor bonus room provide plenty of flexibility for a home office, playroom, or additional living space. Outside, enjoy the rear deck and fenced backyard, perfect for entertaining or unwinding. Recent improvements include a new water heater and air conditioning system. And don’t forget the location! Just a short walk to Laurel Springs Elementary School, the lake, and downtown shops and restaurants, you’ll enjoy the convenience and charm of this wonderful community. Come see everything 309 Trenton Avenue has to offer. Schedule your tour today!
- Listing Status:
- Active
- Date Added:
- November 14, 2026
- Data Last Updated:
- November 19, 2026 at 7:18AM
- Listing Office:
- EXP Realty, LLC : 8662016210
- Listing Agent:
- Joshua Hahn : 8565153731
- MLS ID:
- NJCD2130074

- General: Above GradeBelow Grade
- Style: Colonial
- Parking: Crushed Stone
- General: Frame2.5Permanent
- Originating MLS: BRIGHT_MAIN
- School District: STERLING HIGH
- County: CAMDEN-NJ
- Zoning: RES20-00026-00002
- Fencing: ChainLinkVinyl
- Water: Public
- Sewer: Public Sewer
- Source: BRIGHT_MAIN
- Exclusions: Personal itemswasher & dryer
This listing courtesy of Joshua Hahn , EXP Realty, LLC
Monthly Payment
- Principal & Interest $
- Property Taxes $
- Home Insurance $
- VA Funding Fee $

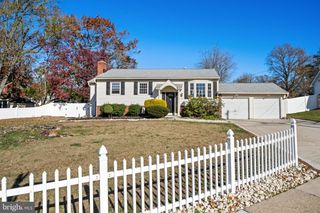
 New - 1 day ago