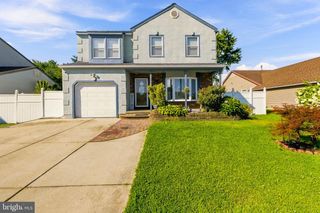
722 WHITMAN DR, Blackwood, NJ 08012
- 3 beds |
- 2 baths |
- 1,838 sqft
 Single-Family Home
  Built in 1959
  9,583sqft lot
 1 car garage
  $234/sqft
  Listed 2 months ago
Property Description
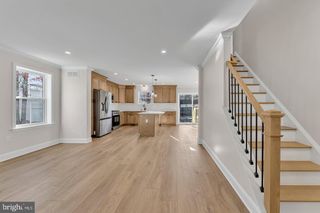
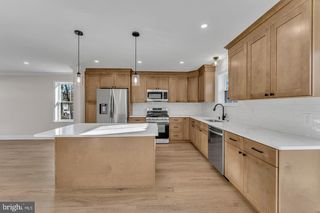
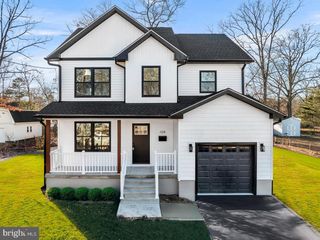
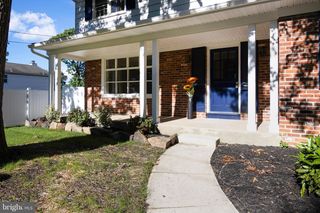
Welcome to 722 Whitman Drive, a beautifully maintained home that blends comfort, charm, and exceptional entertaining space. From the moment you arrive, the pride of ownership is clear, from the inviting front entryway to the warm, thoughtfully designed interior. Step inside to a sun-filled living room featuring a large bay window, original hardwood floors, and an atmosphere that instantly feels like home. The kitchen is both stylish and functional, complete with a hammered copper farmhouse sink, five-burner gas range, built-in microwave, and bar seating that opens seamlessly into the dining room. Decorative ceiling beams and a wall of windows create a bright dining space perfect for everyday meals or holiday gatherings. The spacious family room offers a cozy brick fireplace and plenty of room to relax, watch movies, or host game day with friends and family. Upstairs, the primary suite features two closets for added storage, along with two additional bedrooms that offer flexibility for guests, a home office, nursery, or workout space. The real showstopper is the backyard. Designed for entertaining and easy summer living, this outdoor space is where memories are made. Spend your days relaxing in the pool, unwind with a cold drink on the deck, or host the ultimate barbecue while enjoying your favorite shows outside thanks to the TV hookup. Whether you're enjoying a quiet sunset or entertaining a crowd, this backyard delivers the lifestyle buyers are looking for. Beautifully cared for and move-in ready, 722 Whitman Drive offers the perfect opportunity for buyers seeking a home built for both relaxing and entertaining.
- Listing Status:
- Pending
- Data Last Updated:
- August 8, 2026 at 7:16AM
- Listing Office:
- Century 21 Alliance-Medford : 6096548797
- Listing Agent:
- Michael J Meyer : 6099294242
- MLS ID:
- NJGL2073390

- General: Ceiling Fan(s)AtticBathroom - Tub ShowerDining AreaWood FloorsAttic/House FanBreakfast Area
- Rooms: Living RoomDining RoomPrimary BedroomBedroom 2KitchenFamily RoomBedroom 1LaundryBathroom 1AtticHalf Bath
- Appliances: DishwasherBuilt-In MicrowaveDisposalOven/Range - GasStainless Steel AppliancesWaterHeater
- Laundry: Lower Floor
- Flooring: Solid hardwoodLuxury vinyl plankCeramic tileOther
- A/C: Central A/C
- Heating: Forced AirNatural Gas
- Fireplace: BrickFireplaceFireplaces: 1
- Disability Feature: None
- General: Exterior LightingAbove GradeBelow Grade
- Style: OtherSplit Level
- Other Structures: PorchPatio
- Pool: Above groundPermits
- Parking: Asphalt Driveway
- Roofing: PitchedShingle
- Windows: Bay bow
- General: Frame3Crawl Space
- Originating MLS: BRIGHT_MAIN
- School District: WASHINGTON TOWNSHIP PUBLIC SCHOOLS
- County: GLOUCESTER-NJ
- Zoning: PR118-00255-00010
- Fencing: ChainLinkWood
- Utilities: Cable tv100 amp service
- Water: Public
- Sewer: Public Sewer
- Source: BRIGHT_MAIN
- Exclusions: Personal Propertyoutdoor TV
This listing courtesy of Michael J Meyer , Century 21 Alliance-Medford
Monthly Payment
- Principal & Interest $
- Property Taxes $
- Home Insurance $
- VA Funding Fee $

 New - 1 day ago