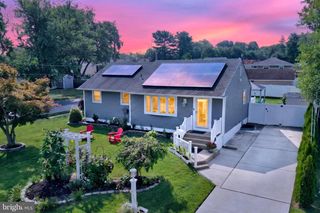
804 CANAL ST, Blackwood, NJ 08012
- 3 beds |
- 2 baths |
- 1,556 sqft
 Single-Family Home
  Built in 1959
  9,583sqft lot
 1 car garage
  $292/sqft
  Listed 12 days ago
Property Description
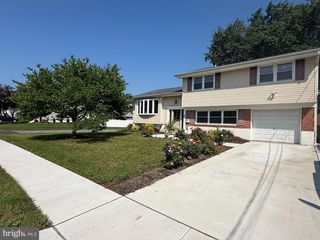
Nestled in the charming Whitman Square neighborhood, this beautifully renovated Colonial home offers a perfect blend of modern comfort and classic appeal. With 1,556 sq. ft. of thoughtfully designed living space, this residence features three spacious bedrooms and one and a half baths, ideal for both relaxation and entertaining. Step inside to discover a warm and inviting interior, highlighted by luxurious vinyl plank flooring and cozy carpeting. The heart of the home is the family room, seamlessly connected to the kitchen, which boasts upgraded countertops and stainless steel appliances, including a built-in microwave and energy-efficient options. Enjoy meals in the cozy dining area or at the kitchen table space, while the wet/dry bar adds a touch of sophistication for gatherings. The fully finished basement, complete with windows, offers additional living space, perfect for a playroom or home office. Outside, the expansive deck and porch invite you to enjoy the serene surroundings, while the well-maintained lawn features a sprinkler system for easy upkeep. Located in a vibrant community, residents benefit from nearby parks, excellent schools, and convenient public services. The neighborhood is known for its friendly atmosphere and accessibility, making it a wonderful place to call home. With a secure storage shed and attached garage, this property combines practicality with charm, ensuring a comfortable lifestyle for all. Experience the warmth and community spirit of Whitman Square today!
- Listing Status:
- Active
- Date Added:
- July 14, 2026
- Data Last Updated:
- July 26, 2026 at 7:16PM
- Listing Office:
- Penzone Realty : 8562273004
- Listing Agent:
- Michael Carbone : 8562273004
- MLS ID:
- NJGL2075778

- General: Exterior LightingFlood LightsGutter SystemLawn SprinklerSecure StorageSidewalksAbove GradeBelow Grade
- Style: Colonial
- Other Structures: PorchDeck
- Parking: Concrete Driveway
- Roofing: PitchedShingle
- General: Frame2Concrete Perimeter
- Originating MLS: BRIGHT_MAIN
- School District: WASHINGTON TOWNSHIP
- County: GLOUCESTER-NJ
- Zoning: PR118-00235-00019
- Water: Public
- Sewer: No Septic SystemPublic Sewer
- Source: BRIGHT_MAIN
This listing courtesy of Michael Carbone , Penzone Realty
Monthly Payment
- Principal & Interest $
- Property Taxes $
- Home Insurance $
- VA Funding Fee $

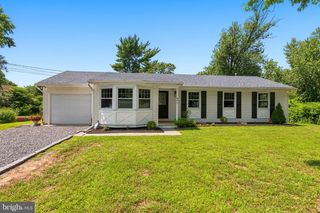
 New - 15 hours ago