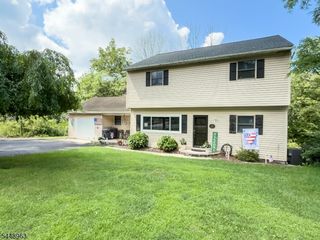
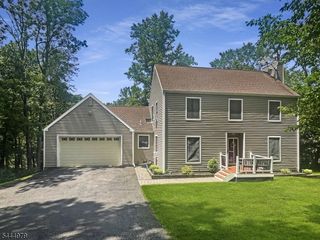
11 Cedar Lake Rd, Blairstown Twp., NJ 07825
- 4 beds |
- 2 baths |
- 2,702 sqft
 Single-Family Home
  Built in 1971
  1.33acre lot
 2 car garage
  $205/sqft
  Listed 6 days ago
Property Description
HIGHEST & BEST to be presented by 10 am Thursday morning (7/30). Looking for character, charm, and a home that stands out from the crowd? If you're tired of cookie-cutter houses, this one is going to steal your heart. Think timeless country charm with the kind of warmth and character that feels straight out of a Martha Stewart magazine.Beautifully updated from top to bottom, this home has been lovingly maintained with a magazine-worthy style reminiscent of a classic retreat... warm, inviting, elegant, and effortlessly functional.Step outside and you'll discover a tranquil park-like setting, while backing to conservancy land. You'll love the convenience of being able to walk to town, charming shops, and park, while Rt 80 is just minutes away, making commuting a breeze. Simply unpack, relax, and enjoy everything this exceptional home has to offer.
- Listing Status:
- Active
- Data Last Updated:
- July 29, 2026 at 3:42PM
- Listing Office:
- REALTY ONE GROUP NEXT DOOR : 908-777-0599
- MLS ID:
- 4042871
- General: StoneVinyl SidingOpenPrchPatioPergolaSidewalkStorage
- Style: Colonial
- Parking: Parking spaces: 4
- Roofing: Asphalt Shingle
- County: Warren
- Driveway: 1 Car WidthBlacktop
- Zoning: 3004-01901-0000-00006-0000-
- Utilities: ElectricGas-Propane
- Water: Well
- Sewer: Septic
This listing courtesy of REALTY ONE GROUP NEXT DOOR
Monthly Payment
- Principal & Interest $
- Property Taxes $
- Home Insurance $
- VA Funding Fee $