149 N Locust Lake Rd, Hope Twp., NJ 07825
- 3 beds |
- 2 baths |
- 2,632 sqft
 Single-Family Home
  Built in 1986
  1.03acre lot
 2 car garage
  $194/sqft
  Listed 2 months ago
Property Description
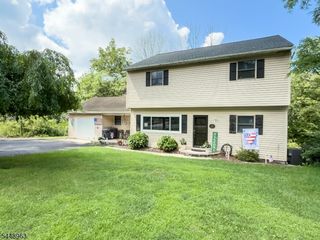
Welcome home to this beautifully maintained Colonial, ideally situated on a private one-acre lot near the end of one of Hope's few cul-de-sac streets. Offering the perfect blend of space, comfort, and convenience, this home is ready to impress. The main level features a spacious family room with a cozy wood-burning stove, a formal living room, a formal dining room, and a large eat-in kitchen with a center island and sliding glass doors leading to the expansive rear deck, perfect for entertaining or everyday living. Upstairs, you'll find three generously sized bedrooms, the main bath, a spacious primary suite with 2 walk-in closets and a private en-suite bath. The full basement offers abundant storage and endless potential for future finishing to create additional living space. Start your mornings with coffee on the oversized back deck overlooking peaceful wooded surroundings, offering privacy and a beautiful natural backdrop. A two-car attached garage and ample driveway parking provide plenty of room for vehicles and guests. Located near the end of the cul-de-sac, you'll enjoy minimal traffic and a quiet neighborhood setting. Just minutes from Route 80 at Exit 12, this home offers an easy commute and is approximately one hour from New York City. Experience the beauty, tranquility, and outdoor recreation that Northwest New Jersey has to offer from this exceptional home.
- Listing Status:
- Active
- Date Added:
- July 12, 2026
- Data Last Updated:
- September 23, 2026 at 5:43PM
- Listing Office:
- RE/MAX TOWN & VALLEY II : 973-598-1008
- MLS ID:
- 4039289
- General: WoodDeck
- Style: Colonial
- Parking: Parking spaces: 3
- Roofing: Asphalt Shingle
- County: Warren
- Driveway: BlacktopDriveway-Exclusive
- Zoning: 3011-01500-0000-01301-0000-
- Utilities: Electric
- Water: Well
- Sewer: Septic
This listing courtesy of RE/MAX TOWN & VALLEY II
Monthly Payment
- Principal & Interest $
- Property Taxes $
- Home Insurance $
- VA Funding Fee $