37 Shades Of Death Rd, Liberty Twp., NJ 07838
- 3 beds |
- 2 baths |
- 2,316 sqft
 Single-Family Home
 Built in 1974
 1.22acre lot
 2 car garage
 $190/sqft
 Listed 2 months ago
Property Description
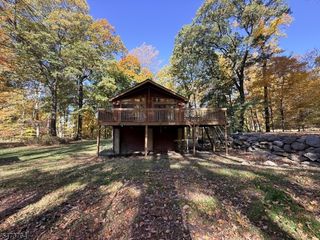
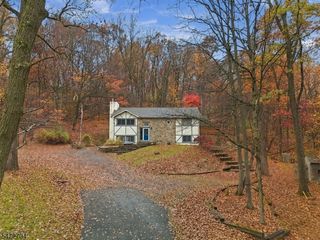
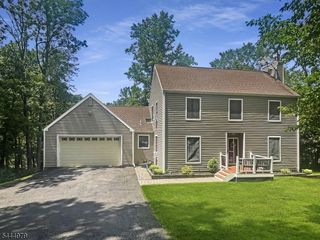
Looking for an updated home in Great Meadows, NJ with over 2,300 square feet of living space, scenic farmland views, and room to spread out? Welcome to 37 Shades of Death Road, where thoughtful upgrades meet the charm of Warren County country living! This spacious 3-bedroom, 2-full-bath home features a beautifully renovated kitchen, new flooring, a newer roof, and numerous improvements throughout. Two fireplaces create inviting spaces to gather, while a full bathroom on each level adds flexibility and convenience. The versatile floor plan offers comfortable living and entertaining areas, an attached garage, and ample off-street parking. Step outside onto the deck and enjoy sweeping views of the neighboring sod farm, surrounded by a peaceful wooded backdrop. Imagine morning coffee overlooking the open farmland or evenings spent enjoying the quiet surroundings. Located in desirable Great Meadows, this Warren County property offers convenient access to Hackettstown, Route 46, Jenny Jump State Forest, hiking, fishing, shopping, dining, and year-round outdoor recreation in Northwest New Jersey. If you've been searching for a move-in-ready home with modern updates, generous square footage, and beautiful countryside views, this Great Meadows property deserves a closer look!
- Listing Status:
- Active
- Date Added:
- September 19, 2026
- Data Last Updated:
- November 19, 2026 at 6:42AM
- Listing Office:
- EXP REALTY, LLC : 866-201-6210
- MLS ID:
- 4052770
- General: ClapboardDeckEnclosed Porch(es)Thermal Windows/Doors
- Style: Bi-Level
- Parking: Parking spaces: 8
- Roofing: Asphalt Shingle
- County: Warren
- Driveway: 1 Car WidthBlacktopCrushed Stone
- Zoning: 3014-00002-0000-00005-0001-
- Utilities: Electric
- Water: Well
- Sewer: Septic
- Exclusions: appliances and hot tub negotiable- specify in offer
This listing courtesy of EXP REALTY, LLC
Monthly Payment
- Principal & Interest $
- Property Taxes $
- Home Insurance $
- VA Funding Fee $