30 Quenby Mountain Rd, Liberty Twp., NJ 07838
- 4 beds |
- 3 baths |
- 2,228 sqft
 Single-Family Home
 Built in 1987
 1.01acre lot
 —— car garage
 $213/sqft
 Listed 9 days ago
Property Description
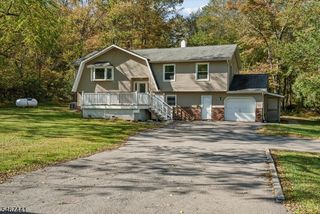
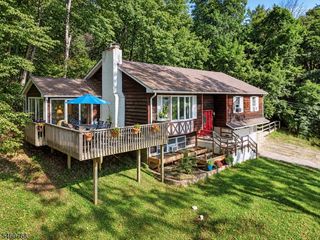
Welcome home to this spacious and inviting property, offering beautiful, wooded views, versatile living space, and plenty of room to accommodate a variety of lifestyles!The kitchen features maple cabinetry, a vaulted ceiling, and a skylight that fills the space with natural light. Hardwood floors flow throughout the living room, dining room, kitchen, and hallway. The living room features a charming wood-burning fireplace, while the dining room offers Andersen sliding doors leading to an expansive deck overlooking the beautiful natural surroundings. Upstairs, you'll find three generously sized bedrooms, including the primary suite. Enjoy your morning coffee from the private sliders leading directly to the deck, where peaceful, wooded views provide the perfect backdrop. The primary bathroom features a walk-in shower, while the guest bathroom offers a convenient double-sink vanity. The lower level offers incredible flexibility and potential for an in-law suite, extended guest living, or additional entertaining space. Featuring a separate entrance, living room with a second wood-burning fireplace, office, den, and an additional bedroom, this level provides endless possibilities. With its flexible layout, the home could potentially offer up to five bedrooms. Set on a beautiful, established lot surrounded by nature, this property offers privacy, space, and versatility. With two wood-burning fireplaces, multiple living areas, and room to grow.
- Listing Status:
- Active
- Date Added:
- November 13, 2026
- Data Last Updated:
- November 19, 2026 at 6:42AM
- Listing Office:
- WEICHERT REALTORS : 908-879-7010
- MLS ID:
- 4063980
- General: StoneStuccoDeckStorage Shed
- Style: Custom HomeBi-Level
- Parking: Parking spaces: 10
- Roofing: Asphalt Shingle
- County: Warren
- Driveway: 1 Car WidthBlacktopDriveway-Exclusive
- Zoning: Residential3014-00011-0000-00009-0005-
- Utilities: ElectricGas-Propane
- Water: Well
- Sewer: Septic
This listing courtesy of WEICHERT REALTORS
Monthly Payment
- Principal & Interest $
- Property Taxes $
- Home Insurance $
- VA Funding Fee $