11 E Crisman Rd, Blairstown Twp., NJ 07825
- 4 beds |
- 3 baths
 Single-Family Home
 Built in 1996
 1.56acre lot
 1 car garage
 $——/sqft
 Listed 16 days ago
Property Description
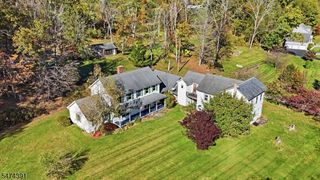
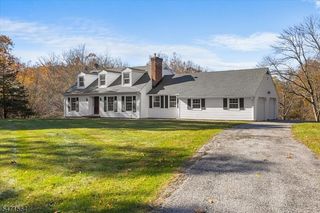
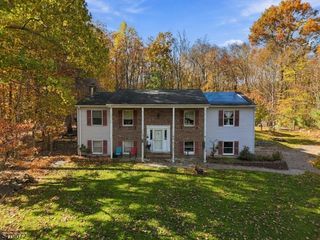
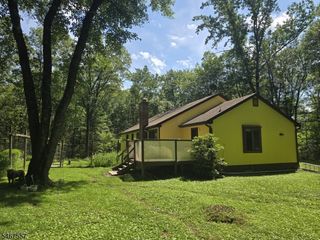
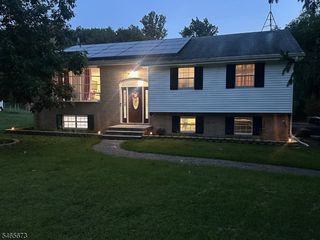
Are you looking for something special, something private, something that connects you to nature? This 4 bedroom, 3 full bath home is it! Tucked into 1.56 acres of beautifully natural land, this home makes you feel like you are in a treehouse in the woods. Every over-sized window floods the space with light and invites the outdoors in with pretty year round views. The well equipped eat-in kitchen features a new Bosch stainless steel refrigerator and dishwasher. The generously sized light and bright living room leads to three bedrooms and a main bath on the first floor. One bedroom, currently used as the primary, is equipped with a full bath featuring a stylish granite floor. The ground level is surprisingly large and could very easily lend itself to an in-law suite. With a large family room, pellet stove, 4th bedroom, adjacent full bath and two private entrances (no steps), it could serve as a primary suite or separate quarters. Let the BRAND NEW SEPTIC, NEW 30 YEAR ROOF, and NEW BOILER set your mind at ease about future maintenance. Fresh paint throughout. Behind the house, follow a short trail past moss covered rocks and ferns. There you will find a small field sitting at the end of a dead end road, perfect for a play space or animals. Preserved land across the street. Lots of closets for storage, along with a one car attached garage. Close to hiking, boating, fishing and everything country living has to offer. Come find your oasis in the woods!
- Listing Status:
- Active
- Date Added:
- November 8, 2026
- Data Last Updated:
- November 19, 2026 at 6:42AM
- Listing Office:
- BURGDORFF ERA : 908-459-5515
- MLS ID:
- 4062733
- General: Vinyl SidingPatioStorage Shed
- Style: ColonialBi-Level
- Parking: Parking spaces: 6
- Roofing: Asphalt Shingle
- County: Warren
- Driveway: Additional ParkingGravel
- Zoning: 3004-01103-0000-00003-0000-
- Utilities: Electric
- Water: Well
- Sewer: Septic 4 Bedroom Town Verified
This listing courtesy of BURGDORFF ERA
Monthly Payment
- Principal & Interest $
- Property Taxes $
- Home Insurance $
- VA Funding Fee $