190 Fredon Marksboro Rd, Fredon Twp., NJ 07860
- 4 beds |
- 2 baths
 Single-Family Home
 Built in 1969
 7.58acre lot
 2 car garage
 $——/sqft
 Listed 17 days ago
Property Description
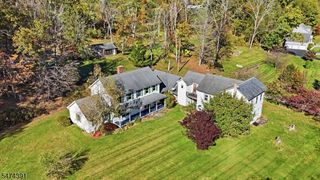
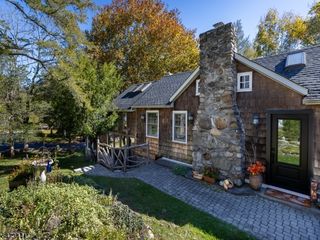
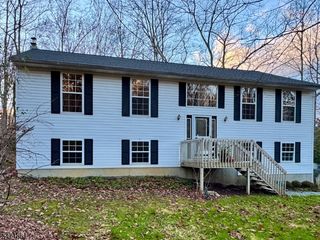
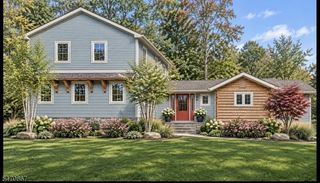
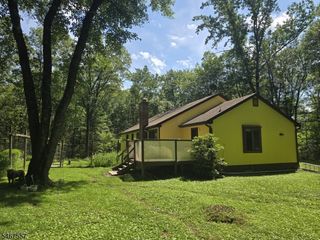
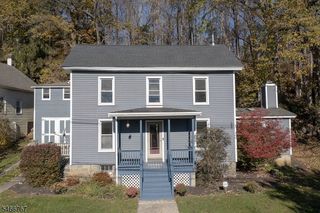
Discover the possibilities with this spacious 4-bedroom Cape set on 7.58 picturesque acres along Fredon Marksboro Road, one of Sussex County's most scenic country roads. Offering a combination of open lawn and wooded surroundings, this property provides a peaceful, private setting where you can enjoy nature and even hear the gentle rippling of a nearby stream. Built in 1969, the home offers a versatile floor plan with plenty of room to spread out. The first floor features a living room with a raised-hearth brick fireplace, a separate den, an eat-in kitchen with breakfast bar and dining area, and a primary bedroom with an adjoining full bath featuring a walk-in shower. A spacious family room with a wood-burning stove provides additional living space. Hardwood floors can be found in the living room, den, primary bedroom and dining area. The second floor offers three generously sized bedrooms and a full bath with tub and shower. Additional living and recreational space can be found in the finished walk-out basement, which includes a laundry area, workshop and game area. A two-car garage at the main level and a wraparound driveway provide convenient parking and easy first floor access. Outdoor features include a concrete in-ground pool and separate pool house, offering the potential to create a wonderful outdoor retreat. Please note that the pool and pool house have not been used in several years and are being conveyed strictly as-is. The pool house deck will need replacement.
- Listing Status:
- Active
- Data Last Updated:
- November 19, 2026 at 6:42AM
- Listing Office:
- REALTY EXECUTIVES EXCEPTIONAL : 973-729-7141
- MLS ID:
- 4062452
- General: Vinyl Siding
- Style: Cape Cod
- Pool: In-Ground Pool
- Parking: Parking spaces: 10
- Roofing: Asphalt Shingle
- HOA Amenities: Pool-Outdoor
- County: Sussex
- Driveway: BlacktopConcrete
- Zoning: 2807-02201-0000-00002-0000-
- Utilities: Electric
- Water: Well
- Sewer: See RemarksSeptic
This listing courtesy of REALTY EXECUTIVES EXCEPTIONAL
Monthly Payment
- Principal & Interest $
- Property Taxes $
- Home Insurance $
- VA Funding Fee $