45 Cobblewood Rd, Blairstown Twp., NJ 07825
- 4 beds |
- 2 baths |
- 2,894 sqft
 Single-Family Home
 Built in 1978
 1.68acre lot
 2 car garage
 $225/sqft
 Listed 1 month ago
Property Description
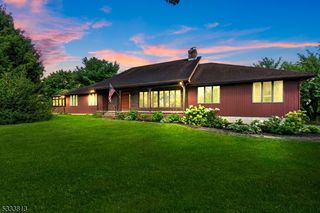
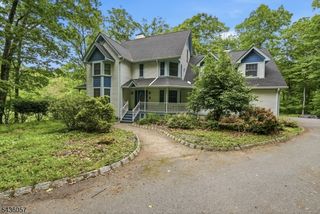
Welcome to 45 Cobblewood Road, a custom 2,894 sq ft home perched atop a hill on 1.68 private acres in beautiful Blairstown, with sweeping mountain views and gorgeous sunsets. The heart of the home is a large eat-in kitchen with granite counters and a center island that seats six, perfect for everyday meals and entertaining. A formal dining room is ready for holidays and gatherings. The living room is a true showpiece with a soaring cathedral ceiling, skylights that fill the space with natural light, and a wood-burning fireplace, while a second wood-burning fireplace warms the family room. The first floor also offers a powder room and a large laundry room leading to the 2-car attached garage. Upstairs are all four bedrooms, including a primary suite with two WIC's and a brand-new en-suite bath, plus a full hall bath. The finished basement adds flexible space for a gym, media room, office, or play area. Step from the kitchen onto the expansive deck to take in the views and watch the sun set over the mountains, with a fenced-in in-ground pool for summer fun and relaxation. New siding was installed just two years ago for lasting curb appeal. Enjoy all that Blairstown has to offer, from its charming historic Main Street shops and dining to the Paulinskill Valley Trail and the nearby Delaware Water Gap National Recreation Area. Don't miss this exceptional hilltop home!
- Listing Status:
- Active
- Date Added:
- October 24, 2026
- Data Last Updated:
- November 19, 2026 at 6:42AM
- Listing Office:
- REAL : 855-450-0442
- MLS ID:
- 4059864
- General: Vinyl SidingDeckStorage ShedWood Fence
- Style: Custom Home
- Pool: In-Ground Pool
- Parking: Parking spaces: 4
- Roofing: Asphalt Shingle
- County: Warren
- Driveway: 1 Car WidthBlacktop
- Zoning: R-53004-00702-0000-00024-0003-
- Utilities: Electric
- Water: Well
- Sewer: Septic
This listing courtesy of REAL
Monthly Payment
- Principal & Interest $
- Property Taxes $
- Home Insurance $
- VA Funding Fee $