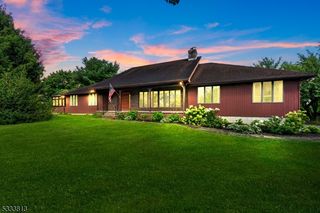
4 Meadow Oak Dr, Frelinghuysen Twp., NJ 07825
- 4 beds |
- 2 baths |
- 3,400 sqft
 Single-Family Home
  Built in 1990
  2.36acre lot
 3 car garage
  $206/sqft
  Listed 3 months ago
Property Description
Welcome to this exceptional 3,400-square-foot Victorian home, perfectly situated on a breathtaking 2.4-acre cul-de-sac minutes from Route 80. Lovingly maintained, showcasing quality craftsmanship & timeless elegance throughout. Featuring 4 spacious bedrooms, 2.5 baths, gorgeous hardwood floors, custom moldings, solid oak doors, three fireplaces, 9-foot ceilings on the first floor, & an expansive three-tier deck designed for entertaining & enjoying the peaceful surroundings. The sunken living room offers an oversized bay window and fireplace, while the elegant dining room boasts a cathedral ceiling, charming window seat, & two sets of French doors leading to the deck and side porch. The sunken family room features a cathedral ceiling, fireplace, & French doors that open to the deck, creating a seamless indoor-outdoor living experience. A spacious eat-in kitchen is the heart of the home, complete with a center island, pantry, built-in desk, window seat, abundant oak cabinetry, & an open layout to the family room. Retreat to the impressive primary suite with a vaulted ceiling, fireplace, private sitting room, walk-in closet, & a spacious en-suite bath. Additionally 2 inviting porches, a three-car garage, new central air conditioning (2026), & a large walk-out basement offering endless possibilities. Major updates include a new roof (2025) & septic system (2020) providing peace of mind. This remarkable property combines privacy, charm, & convenience in one truly special package.
- Listing Status:
- Active
- Data Last Updated:
- September 23, 2026 at 6:40AM
- Listing Office:
- UNITED REAL ESTATE : 888-501-6953
- MLS ID:
- 4031155
- General: Vinyl Siding
- Style: Victorian
- Roofing: Asphalt Shingle
- County: Warren
- Driveway: 2 Car WidthAdditional Parking
- Zoning: 3006-00801-0000-00007-0008-
- Utilities: Gas-PropaneSee Remarks
- Water: See RemarksWell
- Sewer: See RemarksSepticSeptic 4 Bedroom Town Verified
This listing courtesy of UNITED REAL ESTATE
Monthly Payment
- Principal & Interest $
- Property Taxes $
- Home Insurance $
- VA Funding Fee $