7 Cherokee Trl, Blairstown Twp., NJ 07825
- 4 beds |
- 2 baths
 Single-Family Home
  Built in 1985
  6acre lot
 2 car garage
  $——/sqft
  Listed 14 days ago
Property Description
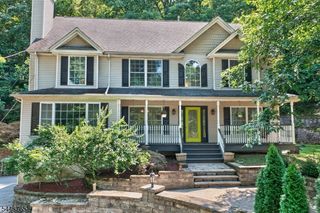
Welcome to this custom Colonial, privately situated on 6 serene acres at the end of a quiet cul-de-sac. Offering an exceptional combination of privacy, outdoor living, and versatile space. The expansive, level backyard is a true retreat, featuring a recently updated inground pool, large two-level barn, spacious deck, and inviting gazebo. The front yard provides plenty of open space for golf practice, while the substantial barn is ideal for the hobbyist, collector, car enthusiast, or anyone in need of additional workspace and storage. Inside, the home offers a spacious and comfortable layout. The impressive family room features an abundance of natural light and views of the expansive rear deck and pool, creating a seamless connection to the outdoor living spaces. The adjoining eat-in kitchen flows through a convenient pantry area into the formal dining room, making entertaining effortless. A separate formal living room provides additional space for quiet gatherings or relaxation away from the main entertaining areas. Upstairs, you'll find four generously sized bedrooms and two full bathrooms. The spacious basement offers even more potential and is ready to be finished to suit your needs, whether you envision a recreation room, home gym, office, or additional living space. A rare opportunity to enjoy privacy, land, a pool, and exceptional outbuildings, all tucked away at the end of a cul-de-sac while still being conveniently located for everyday living. One hour to NYC!!
- Listing Status:
- Active
- Date Added:
- September 13, 2026
- Data Last Updated:
- September 23, 2026 at 7:42PM
- Listing Office:
- RE/MAX TOWN & VALLEY II : 973-598-1008
- MLS ID:
- 4051524
- General: Vinyl SidingBarnStblDeckGazeboMetalFncOpenPrchOutBld/sPatioStorage
- Style: Colonial
- Pool: GuniteIn-Ground PoolOutdoor Pool
- Parking: Parking spaces: 4
- Roofing: Asphalt Shingle
- County: Warren
- Driveway: BlacktopDriveway-Exclusive
- Zoning: 3004-01602-0000-00011-0005-
- Utilities: Electric
- Water: Well
- Sewer: Septic
This listing courtesy of RE/MAX TOWN & VALLEY II
Monthly Payment
- Principal & Interest $
- Property Taxes $
- Home Insurance $
- VA Funding Fee $