7 S Locust Lake Rd, Hope Twp., NJ 07825
- 4 beds |
- 2 baths
 Single-Family Home
  Built in 1978
  1.59acre lot
 1 car garage
  $——/sqft
  Listed 19 days ago
Property Description
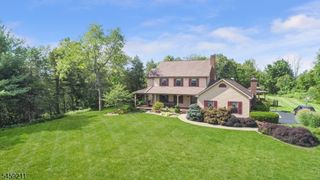
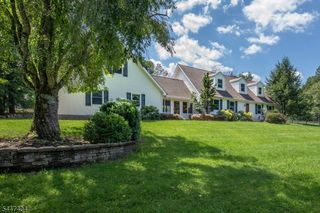
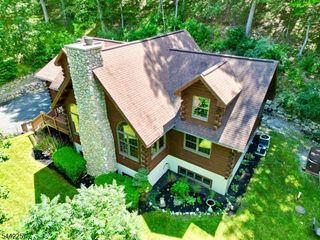
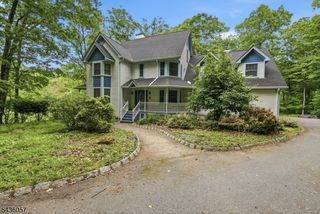
Exceptional craftsmanship and meticulous pride of ownership define this custom 4-bedroom, 2.5-bath Colonial, thoughtfully designed with elevated finishes and distinctive details throughout. A beautifully crafted wood-covered front porch creates a striking first impression and sets the tone for the warmth and character found within. Generously proportioned rooms flow effortlessly throughout the home, including a stunningly appointed kitchen featuring an expansive center island, beautiful custom finishes, and views overlooking the picturesque backyard. The dining room offers an elegant setting for entertaining, with French doors opening directly to the beautiful back deck, creating a seamless extension of the living space for outdoor dining and gatherings. A thoughtfully designed mudroom connects to the oversized garage. Upstairs, the luxurious primary suite is a true retreat, complete with a walk-in closet and expansive ensuite bath featuring an impressive walk-in shower. Three additional spacious bedrooms, a beautifully finished full bath, and convenient second-floor laundry complete the upper level. Outdoors, the property continues to impress with a basketball/recreation area, expansive driveway, beautiful backyard, and inviting deck. Every element of this residence reflects quality, intention, and exceptional attention to detail. Ideally located just minutes from Route 80 for effortless commuting while enjoying a home and setting that feel truly special.
- Listing Status:
- Active
- Date Added:
- September 12, 2026
- Data Last Updated:
- September 23, 2026 at 7:42PM
- Listing Office:
- EXIT CORNERSTONE REALTY : 973-927-0250
- MLS ID:
- 4050553
- General: Vinyl SidingDeckOpen Porch(es)PatioStorage Shed
- Style: Custom Home
- Parking: Parking spaces: 10
- Roofing: Asphalt Shingle
- County: Warren
- Driveway: Additional ParkingBlacktop
- Zoning: 3011-01400-0000-00300-0000-
- Utilities: Electric
- Water: Well
- Sewer: Septic
- Exclusions: RefrigeratorWasher/Dryer
This listing courtesy of EXIT CORNERSTONE REALTY
Monthly Payment
- Principal & Interest $
- Property Taxes $
- Home Insurance $
- VA Funding Fee $