230 Shiloh Rd, Hope Twp., NJ 07825
- 3 beds |
- 3 baths
 Single-Family Home
  Built in 1994
  6.56acre lot
 2 car garage
  $——/sqft
  Listed 1 month ago
Property Description
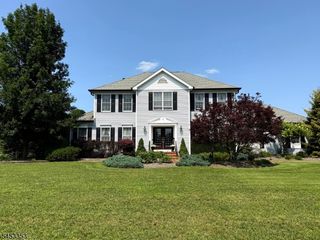
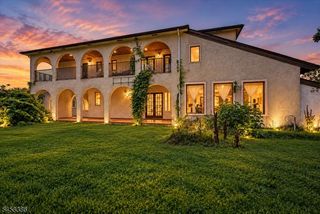
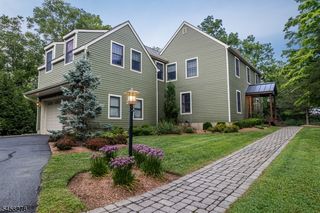
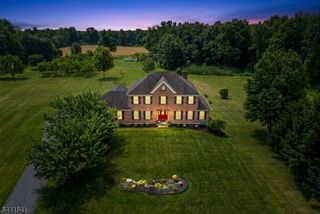
A great opportunity to own this wonderful equestrian estate which offers many amenities for humans and horses alike! A custom cape-cod colonial home boasts open floor plan with many possibilities including a possible first floor bedroom, a large bonus room over the garage with cathedral ceiling, perfect for office/studio, full finished basement with new carpet and updated country kitchen which opens directly to the family room! There are two full baths on the first floor, one of which is located next to the breezeway/mudroom for great access from the barn or pool. The second floor features the primary suite with newly updated bath, and two other bedrooms. The handsome horse facilities offer a 6 box stall heated barn with extra large storage area suitable for tractors or other farm equipment, maybe even hay or shavings! Wood fenced tree lined fields have direct access to the barn. A true horse sanctuary. And then there is a beautiful inground pool which is surrounded by mature plantings and is very private. It is a short walk from the refurbished back deck. Located near hiking and walking trails, the village of HOPE and easy access to major highways, this property provides a private setting yet minutes to trails, hiking and local dining and shopping.
- Listing Status:
- Active
- Date Added:
- August 27, 2026
- Data Last Updated:
- September 23, 2026 at 7:42PM
- Listing Office:
- TURPIN REAL ESTATE, INC. : 908-439-3300
- MLS ID:
- 4048326
- General: Vinyl SidingBarn/StableDeckHorse FacilitiesMetal FenceOutbuilding(s)Wood Fence
- Style: Custom Home
- Pool: HeatedIn-Ground Pool
- Roofing: Asphalt Shingle
- County: Warren
- Driveway: Blacktop
- Zoning: 3011-02700-0000-04312-0000-
- Utilities: See Remarks
- Water: Well
- Sewer: Septic
- Exclusions: To be determined
This listing courtesy of TURPIN REAL ESTATE, INC.
Monthly Payment
- Principal & Interest $
- Property Taxes $
- Home Insurance $
- VA Funding Fee $