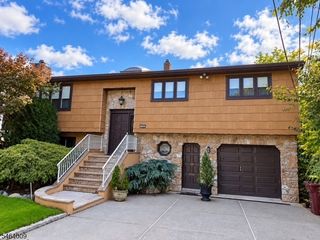
19 Kinder Dr, Bloomfield Twp., NJ 07003
- 4 beds |
- 2 baths
 Single-Family Home
  Built in 1987
  6,534sqft lot
 2 car garage
  $——/sqft
  Listed 7 days ago
Property Description
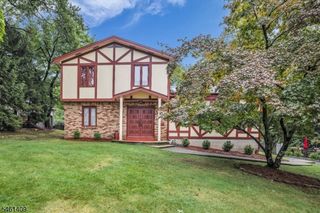
In the heart of Bloomfield's Oakview section, this beautifully renovated & landscaped home is approx 2,580 sq ft of thoughtfully designed living space on quiet cul-de-sac in a newer neighborhood. Inside, a welcoming layout begins w/a spacious formal LR open to the DR, ideal for living/entertaining. Across the back, the recently renovated gourmet kitchen & family room create a bright, inviting space overlooking patio & yard. Kitchen features white cabinetry, granite CTs, glass backsplash, SS appliances, task lighting, HW flrs, & an island w/seating for five. The adjoining FR is filled w/natural light from a dbl window & skylight & is anchored by a WB FP. A laundry rm, half bath, & interior garage entrance complete the first floor. Upstairs, four spacious, corner BRs w/excellent closet space. Primary ensuite offers a walk-in closet, renovated bath w/skylight & glass shwr. The hall bath offers dbl sinks & separate tub/shwr & toilet. The enormous, finished basement has high ceilings, an office, utility/storage space, & provides exceptional add'l living space. Central air keeps the home comfortable, while a patio outside the kitchen overlooks the private yd, ideal for relaxing & entertaining. The oversized attached garage has an interior entrance & automatic door. Award-winning, high-performing Oakview Elementary, shops, restaurants, & parks around the corner. NYC transportation 2 blocks away. A wonderful combination of space, updates, privacy, & convenience. NOT in flood zone.
- Listing Status:
- Active
- Date Added:
- October 1, 2026
- Data Last Updated:
- October 5, 2026 at 2:40AM
- Listing Office:
- PROMINENT PROPERTIES SIR : 973-783-6900
- MLS ID:
- 4055452
- General: Vinyl SidingCurbsPatioSidewalkThermal Windows/Doors
- Style: Colonial
- Parking: Parking spaces: 4
- Roofing: Asphalt Shingle
- County: Essex
- Driveway: 2 Car WidthBlacktop
- Zoning: 1602-01411-0000-00055-0029-
- Utilities: Gas-Natural
- Water: Public Water
- Sewer: Public Sewer
This listing courtesy of PROMINENT PROPERTIES SIR
Monthly Payment
- Principal & Interest $
- Property Taxes $
- Home Insurance $
- VA Funding Fee $

 New - 3 days ago