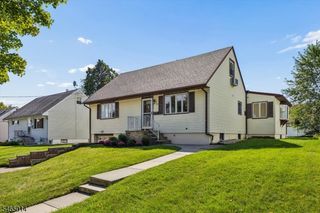
11 Brookhill Pl, Little Falls Twp., NJ 07424
- 4 beds |
- 2 baths
 Single-Family Home
  Built in 1950
  0.33acre lot
 1 car garage
  $——/sqft
  Listed 5 days ago
Property Description
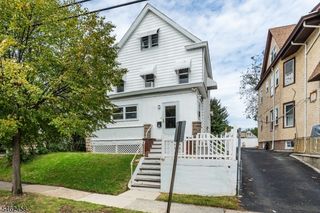
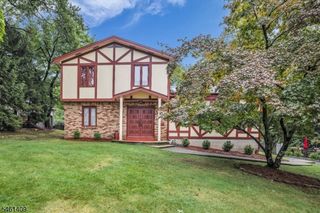
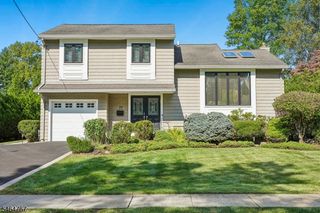
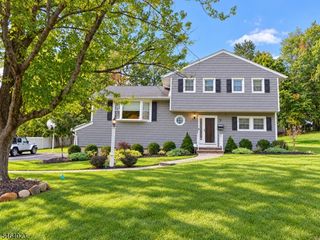
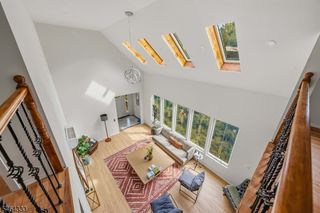
Tucked away on a quiet, suburban street, this bright and inviting 4-bedroom, 2 bath home offers space and flexibility while remaining close to shopping, dining, schools, highways, and NYC commuting options. Inside, the first floor features a living room and separate formal dining room ideal for dinner gatherings and relaxing at home. The eat-in kitchen is a comfortable space for preparing and enjoying everyday meals, as well as easy access to the attached garage. and one of the home's most valuable features is also on this level -a true first-floor bedroom. Upstairs, three generously sized bedrooms provide space for guests, hobbies, or working from home. The finished lower level extends your living space with an extra-large family room, a bonus room, and a laundry room. Hardwood floors throughout the home, a private, fenced backyard, and a newer furnace and hot water heater round out the features of this home. Friendly street. Convenient Location. Commuter's dream. Four bedrooms. First floor bedroom. Finished lower level. Attached garage. And plenty of room to make this your forever home. Don't miss the chance to make this home yours.
- Listing Status:
- Active
- Date Added:
- October 4, 2026
- Data Last Updated:
- October 5, 2026 at 2:40AM
- Listing Office:
- WILLIAM LAWRENCE AGENCY : 973-917-4800
- MLS ID:
- 4056086
- General: Vinyl SidingPatio
- Style: Cape CodCustom Home
- Parking: Parking spaces: 3
- Roofing: Asphalt Shingle
- County: Passaic
- Driveway: 1 Car Width
- Zoning: 2505-00148-0000-00046-0000-
- Utilities: Gas-Natural
- Water: Public Water
- Sewer: Public Sewer
This listing courtesy of WILLIAM LAWRENCE AGENCY
Monthly Payment
- Principal & Interest $
- Property Taxes $
- Home Insurance $
- VA Funding Fee $

 New - 3 days ago