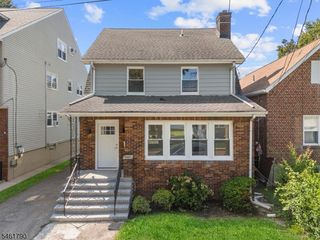
85 Evergreen Ave, Bloomfield Twp., NJ 07003
- 4 beds |
- 2 baths
 Single-Family Home
  Built in 1912
  6,534sqft lot
 1 car garage
  $——/sqft
  Listed 12 days ago
Property Description
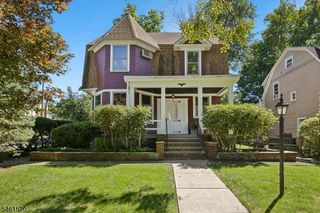
Timeless 1912 Colonial charm meets sophisticated modern living in this beautifully updated 4-bedroom home on a quiet, tree-lined street. An inviting front porch opens to a gracious foyer with original leaded-glass built-ins and distinctive architectural details. The expansive formal dining room features a gas fireplace, window seat and abundant storage. A comfortable living area flows into a chef's eat-in kitchen with custom cabinetry, ss appliances, recessed lighting, and pantry. Side entry provides easy access to the patio and backyard. The second floor offers 3 generous bedrooms with hardwood floors, crown molding, recessed lighting, and excellent closet space, plus a beautifully appointed full bath with tub/shower and linen storage. The third floor provides a private retreat with bedroom suite, en-suite bath, dedicated office, and separate lounge, ideal as a primary suite, guest quarters, or flexible home workspace. The fully finished walk-out lower level adds exceptional living space with gym area, home theater viewing area, lounge, powder room, laundry, and utility room, plus backyard access. Outside, enjoy a fenced private yard with spacious patio, wildflower garden, and privacy gates. Detached 1-car garage and driveway parking complete the property. Under a mile to Bloomfield shops, restaurants, parks, and direct NYC train, with easy access to the Garden State Pkwy. A rare blend of historic character, thoughtful updates, flexible living, and modern convenience.
- Listing Status:
- Active
- Date Added:
- September 17, 2026
- Data Last Updated:
- September 23, 2026 at 6:40AM
- Listing Office:
- KELLER WILLIAMS - NJ METRO GROUP : 973-783-7400
- MLS ID:
- 4052140
- General: WoodCurbsMetal FenceOpen Porch(es)PatioSidewalkStorm Window(s)Thermal Windows/Doors
- Style: Colonial
- Parking: Parking spaces: 4
- Roofing: Asphalt Shingle
- HOA Amenities: Storage
- County: Essex
- Driveway: 1 Car WidthDriveway-Exclusive
- Zoning: Residential1602-00192-0000-00004-0000-
- Utilities: ElectricGas-Natural
- Water: Public Water
- Sewer: Public Sewer
This listing courtesy of KELLER WILLIAMS - NJ METRO GROUP
Monthly Payment
- Principal & Interest $
- Property Taxes $
- Home Insurance $
- VA Funding Fee $

 New - 1 day ago