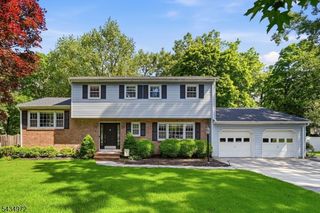
506 Green St, Boonton Town, NJ 07005
- 5 beds |
- 2 baths
 Single-Family Home
  Built in 1950
  8,712sqft lot
 —— car garage
  $——/sqft
  Listed 3 days ago
Property Description
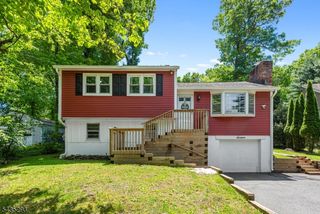
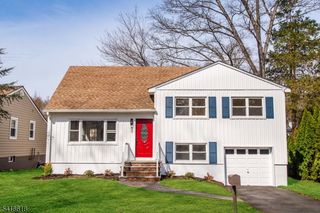
Welcome to this charming Colonial located in the heart of Boonton. Nestled in a quiet, well-kept neighborhood, this home offers the perfect balance of convenience and tranquility while being ideally located near major highways including Interstate 287, Interstate 80, and U.S. Route 46, making commuting and travel easy. Enjoy close proximity to shopping, dining, parks, schools, and public transportation.This move-in ready home features 5 bedrooms and 2 full baths with a spacious and functional layout. The tastefully remodeled kitchen showcases new flooring, a custom-made island, and an open-concept design perfect for entertaining and everyday living. Adjacent to the kitchen is the inviting living room featuring a custom-built bookshelf with an inserted electric fireplace, adding an elevated and chic touch to the space.The first floor offers two comfortable bedrooms and a full bath, while the second floor includes two additional bedrooms and another full bath. The fully finished basement provides excellent additional living space, including one legal bedroom and a half bath, ideal for guests, extended living, or a home office setup.The kitchen leads to a large, recently redone deck overlooking the nice, quiet, fully fenced-in backyard perfect for relaxing, entertaining, or enjoying outdoor gatherings.Don't miss this wonderful opportunity to own a beautifully updated home in a desirable location. Schedule your showing today! Buyer is motivated.
- Listing Status:
- Active
- Data Last Updated:
- May 31, 2026 at 6:40AM
- Listing Office:
- EXP REALTY, LLC : 866-201-6210
- MLS ID:
- 4030772
- General: BrickVinyl Siding
- Style: Cape Cod
- Parking: Parking spaces: 2
- Roofing: Asphalt Shingle
- County: Morris
- Driveway: 1 Car Width
- Zoning: 2301-00047-0000-00019-0001-
- Utilities: All UndergroundElectricGas-Natural
- Water: Public Water
- Sewer: Public Sewer
This listing courtesy of EXP REALTY, LLC
Monthly Payment
- Principal & Interest $
- Property Taxes $
- Home Insurance $
- VA Funding Fee $

 New - 2 days ago