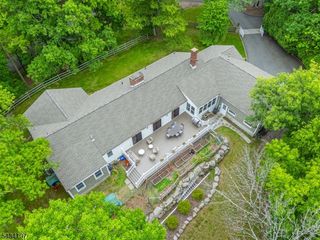
235 Brook Valley Road, Montville Twp., NJ 07082
- 4 beds |
- 3 baths
 Single-Family Home
  Built in 1966
  1.54acre lot
 2 car garage
  $——/sqft
  Listed 2 days ago
Property Description
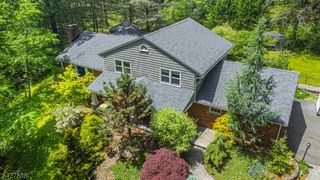
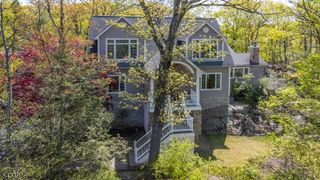
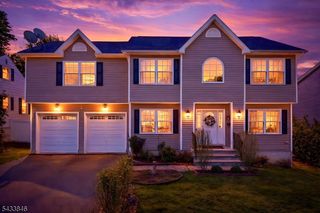
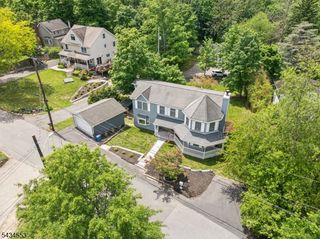
Discover a truly exceptional property in desirable Montville Twp., where privacy, nature & comfort come together on 1.54 picturesque acres. Nestled between protected Highlands Act land & Green Acres, this custom-built 4-bedroom, 3-bath home offers a peaceful retreat surrounded by breathtaking natural beauty. Enjoy coffee on the terrace, relax by the fire pit, or explore nearby hiking trails just steps away. Designed to blend harmoniously with its wooded surroundings, the home's redwood exterior creates warmth & timeless elegance. Inside, abundant windows fill the home with natural light & frame scenic forest views year-round. Hardwood floors flow throughout the main living areas, while the gourmet eat-in kitchen features a Sub-Zero refrigerator, Wolf cooktop & oven, instant hot water & plenty of space to gather. Open-concept living & dining rooms are highlighted by cathedral ceilings & a dramatic floor-to-ceiling stone fireplace. The spacious primary suite offers a full bath with a whirlpool tub, while the 2nd bedroom has access to a private balcony. A main bath with skylight & a 3rd generously sized bedroom complete the main level. Highlights include 3 cedar-lined closets & sun-filled rooms throughout. Walkout lower level offers flexible living space with a bedroom, full bath, laundry area, family room, dining area & space for a future kitchen ideal for guests, extended living or apartment setup. A 2-car detached garage & paver driveway complete this one-of-a-kind property.
- Listing Status:
- Active
- Data Last Updated:
- May 31, 2026 at 6:40AM
- Listing Office:
- CENTURY 21 THE CROSSING : 973-227-7000
- MLS ID:
- 4030818
- General: See RemarksStonePatioStorage Shed
- Style: Custom Home
- Parking: Parking spaces: 6
- Roofing: Asphalt Shingle
- County: Morris
- Driveway: Paver Block
- Zoning: Residential2321-00022-0000-00001-0000-
- Utilities: Electric
- Water: Well
- Sewer: Septic
This listing courtesy of CENTURY 21 THE CROSSING
Monthly Payment
- Principal & Interest $
- Property Taxes $
- Home Insurance $
- VA Funding Fee $

 New - 3 days ago