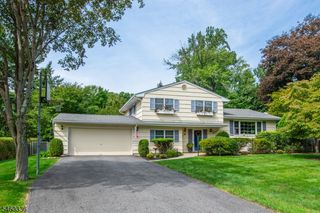
740 Hillside Ave, Boonton Town, NJ 07005
- 5 beds |
- 3 baths
 Single-Family Home
  Built in 2004
  8,276sqft lot
 2 car garage
  $——/sqft
  Listed 7 days ago
Property Description
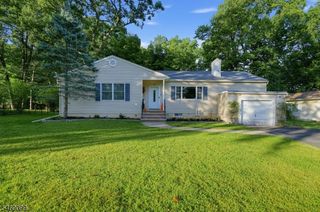
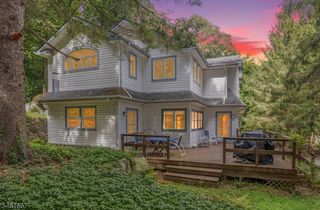
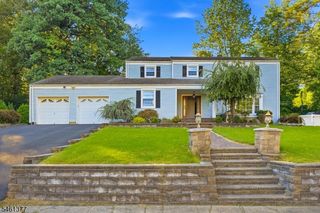
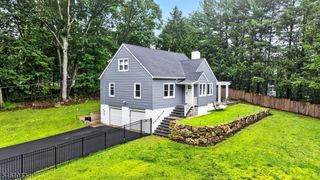
Nestled on a peaceful cul-de-sac, this beautifully updated bi-level home offers nearly 3,400 square feet of versatile living space. Featuring a full ground level suite with separate entrance, walkout patio, living & dining rooms, full kitchen, 2 bedrooms, a full bath - this is an ideal setup for "dual-living," guests, or a home office. The main level welcomes you with a bright, vaulted living and dining area filled with natural light from multiple skylights, flowing into a gracious eat-in kitchen with a center island, granite counter tops, a generous pantry, and a skylit breakfast nook opening to a newer deck. Three spacious bedrooms include a serene primary suite with en-suite bath and dual closets, plus a marble hall bath with skylight. Ground level laundry and direct access to the 2-car garage, both separate from the private suite. Outside, enjoy an expansive backyard oasis with mature trees and a fence, offering privacy, plus ample driveway parking, all just steps from a park with a playground, basketball court, and a baseball diamond. Boonton offers NJ Transit rail service to NYC, charming downtown shops and dining, and well-regarded schools. Stainless Samsung appliances grace both kitchens, and an HVAC unit was replaced in 2022 - this is an exceptional home offering unbeatable flexibility and charm!
- Listing Status:
- Active
- Data Last Updated:
- September 23, 2026 at 4:43AM
- Listing Office:
- KL SOTHEBY'S INT'L. REALTY : 973-377-7785
- MLS ID:
- 4053265
- General: Vinyl SidingCurbsDeckPatioSidewalkStorageFencVnyl
- Style: Bi-Level
- Roofing: Asphalt Shingle
- County: Morris
- Driveway: 2 Car WidthBlacktopDriveway-Exclusive
- Zoning: 2301-00047-0000-00027-0009-
- Utilities: ElectricGas-Natural
- Water: Public Water
- Sewer: Public Sewer
This listing courtesy of KL SOTHEBY'S INT'L. REALTY
Monthly Payment
- Principal & Interest $
- Property Taxes $
- Home Insurance $
- VA Funding Fee $

 New - 1 day ago