5 Deer Trail, Boonton Twp., NJ 07005
- 6 beds |
- 5 baths
 Single-Family Home
  Built in 1995
  3.5acre lot
 3 car garage
  $——/sqft
  Listed 27 days ago
Property Description
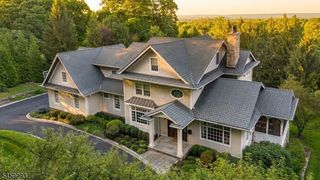
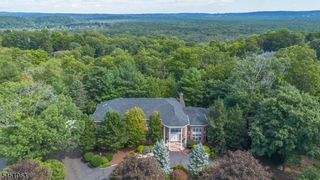
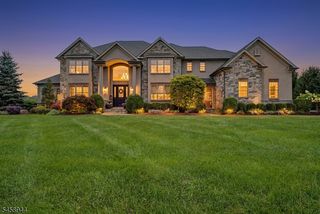
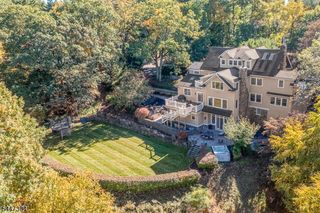
A stately private estate of exceptional scale,consistently updated. Most recent update is the 1st Fl bath '26. Set on 3.5 secluded acres this all-brick residence boasts 10,000 SF of living space - 6,700 across the top 2 levels. Resort-style amenities surround the inground pool. 6 beds and 5.5 baths are arranged across three levels, including 4 en-suite BRs including an exceptional 1st floor guest suite with a private sitting area. The suite offers the privacy while yet seamlessly connected to the main home. A luxurious primary suite with dressing room, steam shower, heated bath floors, heated towel bar and Robern medicine cabinets quiets the soul. Outstanding chef's kitchen, separate breakfast room, includes gas range, double-wall ovens, dumbwaiter, pantry and island seating leads to the Great Rm w/soaring ceiling, woodburning fireplace & Bar! The Romeo & Juliet balcony peaks over the Great Rm from the 2nd floor BRs! The lush backyard is a true private oasis, designed for both relaxation and entertaining. A spectacular pool and outdoor kitchen, bar and gazebo with TV & fireplace, creating a resort"like setting. The massive walk-out L/L adds another dimension including a home theater w/110" screen & seating for 12+ guests plus a separate service kitchen/bar including D/W, Fridge & sink! Billiards, Rec Rm, Ensuite & storage Rms complete this level. Several SLGD access the yard from L/L & first level.WOW: 6-zone heating & cooling; 14-zone sprinklers; whole house generator.
- Listing Status:
- Active
- Date Added:
- September 2, 2026
- Data Last Updated:
- September 23, 2026 at 6:40AM
- Listing Office:
- COLDWELL BANKER REALTY : 973-233-2300
- MLS ID:
- 4049489
- General: BrickBarbequeDeckGazeboMetalFncOutDrKitPatioStorageThrmlW&DSprinklr
- Style: Colonial
- Pool: GuniteHeatedIn-Ground PoolOutdoor Pool
- Parking: Parking spaces: 12
- Roofing: Asphalt Shingle
- County: Morris
- Driveway: 1 Car WidthCircularPaver Block
- Zoning: Residential2302-30801-0000-00003-0002-
- Utilities: Gas-Natural
- Water: Well
- Sewer: SepticSeptic 5+ Bedroom Town Verified
- Exclusions: Some window treatments may be excluded
This listing courtesy of COLDWELL BANKER REALTY
Monthly Payment
- Principal & Interest $
- Property Taxes $
- Home Insurance $
- VA Funding Fee $

 New - 1 day ago