18 Nathan Dr, Montville Twp., NJ 07082
- 6 beds |
- 6 baths
 Single-Family Home
  Built in 1995
  1.76acre lot
 3 car garage
  $——/sqft
  Listed 13 days ago
Property Description
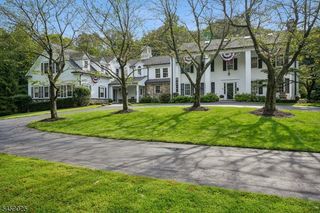
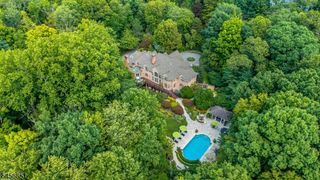
Entertainer's delight!This Dramatic all brick estate offers exceptional design, featuring 2 primary bedrms.The 1st is just off the entry w 3 walk-in closets, ensuite bath w jetted tub, sauna, steam shower and dressing area.The br is connected to a 2 story library. Beyond the marble foyer is a sunlit 2 story liv rm w palladium windows and victorian fpl. To the left is a formal din rm w storage closet concealed behind a mirrored wall. The newly renovated kitchen is appointed w oversized Sub zero refrig, Wolf dble oven and micro wave, Miele warming drawer, Gaggenau built in coffee maker and 5 burner cooktop w commercial grade hood, bev refrig, massive Quartz island w matching table, 2 sinks and filtered instant hot and cold water. Kitchen opens up to a 2 story fam rm w wet bar. 2 powder rms and laundry rm. Access to cedar deck from kitchen and fam. rms. 2nd level entails a luxurious primary br w huge walk-in closet and en suite bth. plus 2 additional ensuite brs and a 5 th br. Walk up finished attic for storage. The Extaordinary 10 ft high lower level boasts porcelain floors, stunning wet bar w 3 refrig, wine cooler, dramatic lighting, 12 seat home theater, br w full bth, kitchenette w granite counters, additional full bath, storage rm, and 3 closets. Access to a large paver patio. Stairs from the patio lead to a level area which could be the future site of an inground pool. A convenient elevator connects the 3 levels. This one of a kind residence is truly exceptional.
- Listing Status:
- Active
- Date Added:
- September 19, 2026
- Data Last Updated:
- September 23, 2026 at 6:40AM
- Listing Office:
- KELLER WILLIAMS METROPOLITAN : 973-539-1120
- MLS ID:
- 4052183
- General: BrickStuccoCurbsDeckPatioThermal Windows/Doors
- Style: Colonial
- Parking: Parking spaces: 6
- Roofing: Asphalt Shingle
- HOA Amenities: ElevatorExercise RoomSauna
- County: Morris
- Driveway: 2 Car WidthBlacktopCircular
- Zoning: Residential2321-00090-0000-00011-0000-
- Utilities: All UndergroundElectricGas-Natural
- Water: Public Water
- Sewer: Public Sewer
- Exclusions: Gym equipmentpool tableroulette table
This listing courtesy of KELLER WILLIAMS METROPOLITAN
Monthly Payment
- Principal & Interest $
- Property Taxes $
- Home Insurance $
- VA Funding Fee $