59 Boonton Ave, Montville Twp., NJ 07005
- 6 beds |
- 5 baths
 Single-Family Home
 Built in 2000
 2.4acre lot
 3 car garage
 $——/sqft
 Listed 1 month ago
Property Description
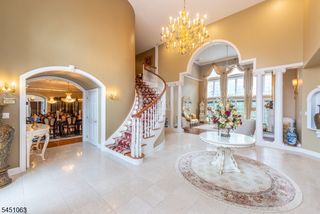
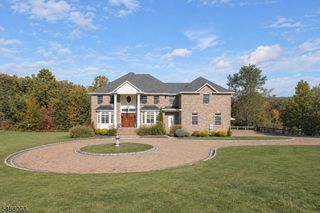
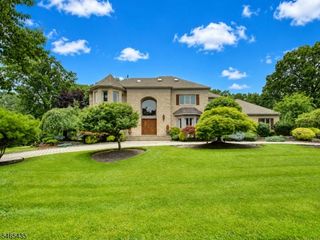
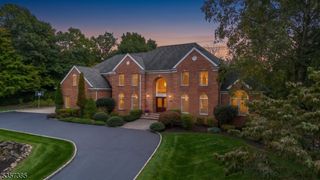
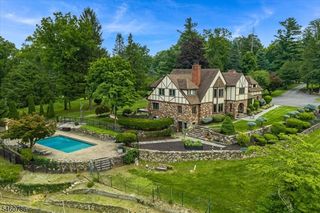
Experience extraordinary luxury in this grand custom Colonial, privately situated on 2.4 acres surrounded by nature in desirable Montville. A grand foyer welcomes you into a dramatic two-story great room with a stunning stone fireplace, formal living and dining rooms, and a gourmet chef?s kitchen featuring a built-in refrigerator, over-sized center island, and expansive breakfast area with sliders to the deck. A first-floor bedroom with WIC and full bath, private office, and mudroom complete the main level. Upstairs, the luxurious primary retreat boasts a private patio, fireplace, spa-inspired en suite bath, and TWO walk-in closets. Additional 2 generously sized bedrooms offer WIC and en suite bath access, 2 more bedrooms and a full bath, large laundry room complete this level. A partially finished attic provides additional versatility. The newly finished walkout lower level is an entertainer?s dream, featuring a theater setup, expansive recreation space, two full baths, and two additional flexible-use rooms. Outdoors, discover your own private resort with an in-ground pool featuring a slide, hot tub, and spacious deck, all surrounded by lush natural beauty. Showcasing custom ceilings, exquisite chandeliers, updated bathrooms, new lighting and fresh paint throughout. Ideally located near parks, hiking trails, top rated schools, fine dining, and convenient access to NYC via bus and Towaco Train Station.
- Listing Status:
- Active
- Date Added:
- October 21, 2026
- Data Last Updated:
- November 19, 2026 at 6:42AM
- Listing Office:
- KELLER WILLIAMS PROSPERITY REALTY : 973-696-0077
- MLS ID:
- 4060040
- General: CedarSidStoneDeckPatioStorage ShedThermal Windows/Doors
- Style: ColonialCustom Home
- Pool: HeatedIn-Ground PoolOutdoor Pool
- Parking: Parking spaces: 10
- Roofing: Asphalt Shingle
- County: Morris
- Driveway: Blacktop
- Zoning: 2321-00033-0000-00003-0000-
- Utilities: All Underground
- Water: Public Water
- Sewer: Septic
This listing courtesy of KELLER WILLIAMS PROSPERITY REALTY
Monthly Payment
- Principal & Interest $
- Property Taxes $
- Home Insurance $
- VA Funding Fee $

 New - 1 day ago