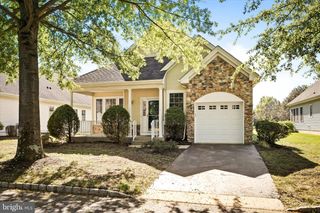
26 HONEY FLOWER DR, Bordentown Township, NJ 08620
- 2 beds |
- 2 baths |
- 1,578 sqft
 Single-Family Home
 Built in 2002
 4,792sqft lot
 2 car garage
 $317/sqft
 Listed 13 days ago
Property Description
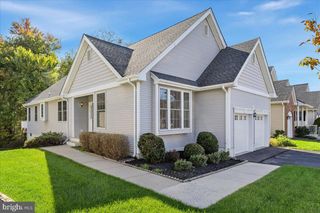
Welcome to 26 Honey Flower Drive, located in the desirable Village Grande at Crosswicks Creek, a premier 55+ active adult community in Bordentown Township. One of this home's most outstanding features is its rarely available full walkout basement with high ceilings, basement has heat and air conditioning, and sliding glass doors leading directly to the backyard. This spacious basement offers tremendous potential for additional finished living space, a recreation room, home office, or hobby area. As you enter, you'll appreciate the bright and open floor plan featuring a formal living room with cathedral ceilings and formal dining room. Hardwood flooring extends throughout most of the home, adding warmth and elegance, while high ceilings create an open and airy atmosphere. The updated kitchen features granite countertops, a center island, and some newer appliances. The adjoining family room offers access to a large deck overlooking the open space between the homes, providing a wonderful setting for relaxing or entertaining. The spacious primary bedroom suite features two walk-in closets and a private bath with double vanities, a soaking tub, and a separate tiled shower. A second bedroom is thoughtfully located away from the primary suite and is serviced by a full hall bathroom, offering privacy for visiting family and guests. Conveniently located just 5 minutes from Hamilton Marketplace, 12 minutes from Hamilton Train Station, and 5 minutes from downtown Bordentown City, with easy access to the NJ Turnpike, I-195, Routes 130 and 295. Village Grande offers an active lifestyle with a clubhouse, swimming pool, fitness center, and social activities. Low HOA fees! Ready for immediate occupancy! Move right in and start enjoying your new home. Schedule your showing today—you won’t be disappointed!
- Listing Status:
- Active
- Data Last Updated:
- November 19, 2026 at 4:16AM
- Listing Office:
- CB Schiavone & Associates : 6092919400
- Listing Agent:
- David Schiavone : 6097311244
- MLS ID:
- NJBL2123386

- General: Exterior LightingLawn SprinklerSidewalksStreet LightsAbove GradeBelow Grade
- Style: Ranch/Rambler
- Other Structures: PorchDeck
- General: Vinyl Siding1Concrete Perimeter
- HOA Amenities: 200.0Monthly
- Originating MLS: BRIGHT_MAIN
- School District: BORDENTOWN REGIONAL SCHOOL DISTRICT
- County: BURLINGTON-NJ
- Zoning: RES04-00019 02-00013
- Water: Public
- Sewer: Public Sewer
- Source: BRIGHT_MAIN
This listing courtesy of David Schiavone , CB Schiavone & Associates
Monthly Payment
- Principal & Interest $
- Property Taxes $
- Home Insurance $
- VA Funding Fee $

 New - 2 days ago