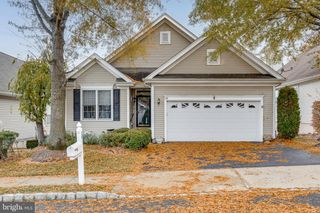
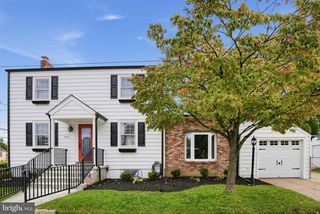
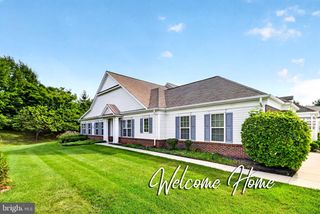
67 BEAR MEADE DR, Hamilton, NJ 08691
- 2 beds |
- 2 baths |
- 1,671 sqft
 Single-Family Home
 Built in 2002
 6,098sqft lot
 2 car garage
 $350/sqft
 Listed 23 days ago
Property Description
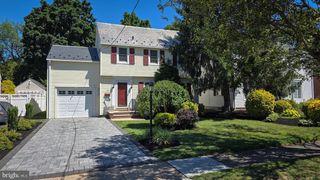
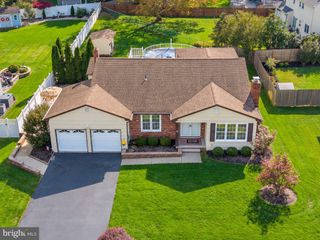
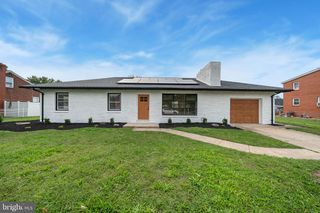
Discover low-maintenance living in this nicely appointed Sycamore Model single-family home, located in the highly desirable Locust Hill adult community. This functional layout maximizes space and style and offers glistening hardwood floors throughout the main level. A side entrance welcomes you with a bright front room that flows effortlessly into the formal dining area. At the heart of the home, the open-concept kitchen and adjoining great room that showcases sliding glass doors to a private back deck overlooking serene surroundings —the perfect spot for morning coffee or evening relaxation. The main-floor primary suite is complete with tray ceilings, two generous closets, and an updated en-suite bathroom featuring stall shoer, soaking tub and dual sink vanity with granite countertops. A second bedroom and full bath complete the main level. Downstairs, the fully finished, walk-out basement expands your living area, boasting a private office/3rd bedroom, extensive closet space, and plumbing prepped for a future bathroom. By moving the laundry setup downstairs, the original main-floor laundry room now serves as a bonus pantry/utility closet and provides access to the lower level and to the two car garage recently enhanced with new extra height self locking garage doors and EV car charger. As part of Locust Hill, you will enjoy a vibrant active adult lifestyle with premium community amenities and social calendars, all while being just minutes away from major highways, dining, and shopping.
- Listing Status:
- Active
- Date Added:
- October 27, 2026
- Data Last Updated:
- November 19, 2026 at 5:19AM
- Listing Office:
- Coldwell Banker Residential Brokerage - Princeton : 6099211411
- Listing Agent:
- betsy B silverman : 6095756665
- MLS ID:
- NJME2085302

- General: Exterior LightingSidewalksStreet LightsTennis Court(s)Above GradeBelow Grade
- Style: Traditional
- Parking: Asphalt Driveway
- Roofing: Shingle
- Windows: Replacement
- General: Vinyl Siding1Block
- HOA Amenities: Club HouseExercise RoomFitnessCenterGameRoomJog/Walk PathPool - OutdoorPutting GreenShuffleboardTennis CourtsCommon Area MaintenanceLawn MaintenancePool(s)Recreation Facility295.0Monthly
- Originating MLS: BRIGHT_MAIN
- School District: HAMILTON TOWNSHIP
- County: MERCER-NJ
- Zoning: RESIDENTIAL03-02606 01-00052
- View: Garden/LawnPanoramicTrees/Woods
- Utilities: Cable tvUnderground
- Water: Public
- Sewer: Public Sewer
- Source: BRIGHT_MAIN
This listing courtesy of betsy B silverman , Coldwell Banker Residential Brokerage - Princeton
Monthly Payment
- Principal & Interest $
- Property Taxes $
- Home Insurance $
- VA Funding Fee $