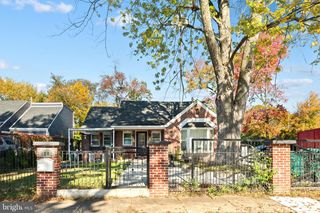
189 BIRCH HOLLOW DR, Bordentown, NJ 08505
- 2 beds |
- 2 baths |
- 1,794 sqft
 Single-Family Home
 Built in 1995
 —— sqft lot
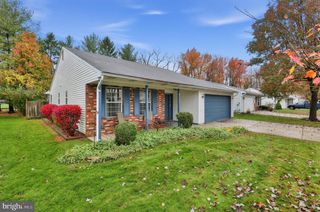
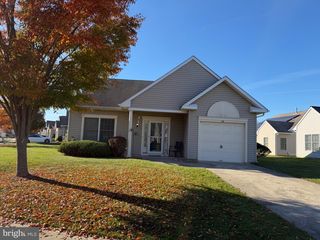
 1 car garage
 $209/sqft
 Listed 3 days ago
Property Description
Welcome to Birch Hollow! This beautifully maintained condo offers a wonderful combination of comfort, thoughtful upgrades, and spacious living. Step inside to discover an open and airy main level with an inviting living room, complete with built-in surround sound speaker connections, and a seamless flow into the dining and kitchen areas. The kitchen features a custom backsplash, additional cabinetry with under-cabinet lighting, and an oversized walk-in pantry offering exceptional storage. Just off the kitchen, a cozy sitting area provides even more flexibility for everyday living. Upstairs, the generously sized primary suite offers a comfortable retreat with three closets, including a walk-in, and an attached bathroom featuring a double vanity. An additional bedroom and ample closet space throughout the home provide plenty of room to stay organized. Quality carpeting adds comfort throughout, while updated bathroom fixtures, recessed lighting in the living space, and newer toilets offer thoughtful finishing touches. Enjoy added peace of mind with a new HVAC system installed in August 2024. Gutter guards installed and new siding approximately two months ago. Siding is two months old. Step outside to a private patio area with an included storage shed and views of the expansive common green space beyond. With its spacious layout, generous storage, inviting outdoor setting, and numerous updates, this Birch Hollow condo offers the perfect opportunity to enjoy comfortable, low-maintenance living. Come see all that this wonderful home has to offer!
- Listing Status:
- Active
- Data Last Updated:
- November 19, 2026 at 5:19AM
- Listing Office:
- RealtyMark Properties : 8563220200
- Listing Agent:
- Karen Kozak : 8569792887
- MLS ID:
- NJBL2124416

- General: Above GradeBelow Grade
- Style: Colonial
- Roofing: Shingle
- General: Vinyl Siding2Concrete Perimeter
- HOA Amenities: Tennis CourtsTot Lots/PlaygroundPool - OutdoorClub HouseLawn MaintenanceSnow Removal280.0Monthly
- Originating MLS: BRIGHT_MAIN
- School District: FLORENCE TOWNSHIP PUBLIC SCHOOLS
- County: BURLINGTON-NJ
- Zoning: 15-00163 05-00003 273-C0189
- Water: Public
- Sewer: No Septic System
- Source: BRIGHT_MAIN
- Exclusions: Freezer in Kitchen PantrySurround System in Front Living RoomTool Counter in Garage
This listing courtesy of Karen Kozak , RealtyMark Properties
Monthly Payment
- Principal & Interest $
- Property Taxes $
- Home Insurance $
- VA Funding Fee $

 New - 2 days ago