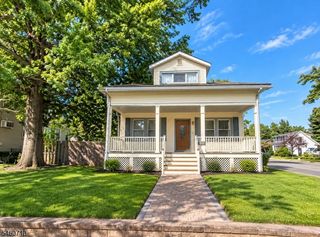
315 East St, Bound Brook Boro, NJ 08805
- 4 beds |
- 2 baths
 Single-Family Home
  Built in ——
  4,792sqft lot
 1 car garage
  $——/sqft
  Listed 7 days ago
Property Description
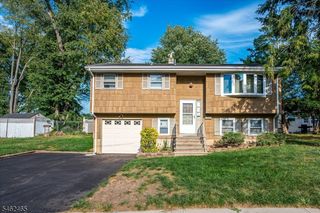
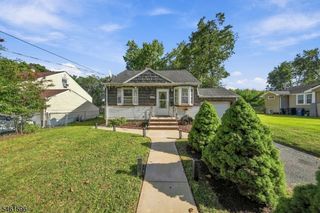
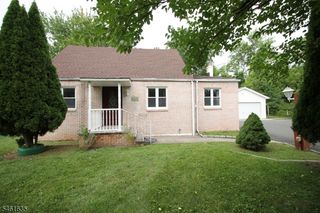
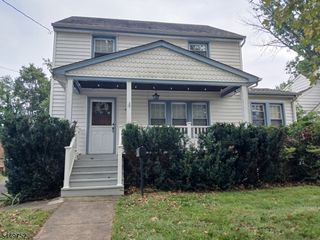
Turn-Key Elegance Meets Modern Comfort completely transformed 4-bedroom, 2.5-bath Colonial renovated from top to bottom in 2026. The main level welcomes you with an open-concept flow featuring gleaming refinished hardwood floors, an inviting sunroom/foyer, a dedicated home office, a bright living room, and a formal dining area. The chef's kitchen is equipped with crisp white shaker stone countertops, an expansive center island, and brand-new stainless steel gas appliances. A sleek main-floor powder room adds effortless guest convenience. The second floor offers three generously sized bedrooms and a fully updated main full bath featuring a stylish double-sink vanity and custom tile work. Spanning the entire third floor is the secluded Primary Bedroom Suite a private top-floor sanctuary highlighted by sweeping wood-look floors, abundant natural light, and a dedicated, spa-inspired en-suite full bathroom detailed in luxurious marble-look tile, designer mosaic border accents, a modern vanity, and a custom walk-in stall shower. The walkout lower level extends your living space with a finished recreation or exercise room, full laundry area, utility room, and direct interior access to the built-in garage. Finished with multi-zone heating, dual-zone central air, an updated roof, and a spacious multi-car concrete driveway just minutes from shopping, parks, and NYC-bound transit!
- Listing Status:
- Active
- Data Last Updated:
- September 23, 2026 at 6:40AM
- Listing Office:
- JACK PEDERSEN REALTY : 908-755-8300
- MLS ID:
- 4053310
- General: ClapboardCurbsSidewalk
- Style: Colonial
- Parking: Parking spaces: 3
- Roofing: Asphalt Shingle
- County: Somerset
- Driveway: 2 Car WidthConcrete
- Zoning: 2704-00067-0000-00007-0000-
- Utilities: All Underground
- Water: Public Water
- Sewer: Public Sewer
This listing courtesy of JACK PEDERSEN REALTY
Monthly Payment
- Principal & Interest $
- Property Taxes $
- Home Insurance $
- VA Funding Fee $

 New - 1 day ago