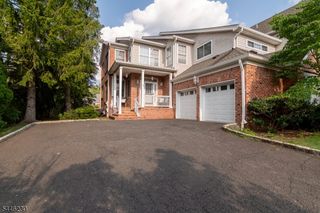
1116 Van Arsdale Dr, Branchburg Twp., NJ 08853
- 5 beds |
- 2 baths
 Single-Family Home
  Built in 1997
  1.12acre lot
 2 car garage
  $——/sqft
  Listed 2 months ago
Property Description
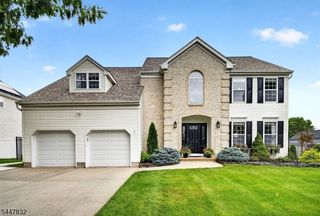
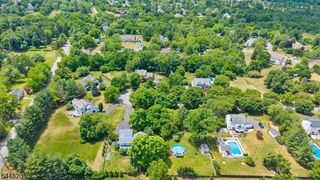
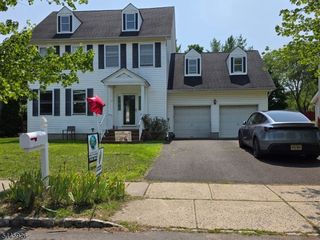
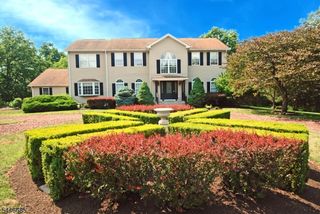
Space, privacy, and a backyard built for entertaining! This stunning 5-bedroom, 2.5-bath colonial sits on over an acre of lush, tree-lined property and delivers the room you have been searching for. Lovingly maintained by its original owners, this home reflects true pride of ownership in every detail. Enter to a grand two-story foyer with gleaming floors that sets the tone from the moment you arrive. The light-filled living spaces flow effortlessly, featuring a cozy fireplace family room, a formal dining room, and a show-stopping kitchen with bold navy cabinetry, quartz countertops, a herringbone tile backsplash, stainless steel appliances, and a peninsula perfect for gathering. Your primary suite is a true retreat, offering hardwood floors, generous closet space, and a beautifully renovated en suite bath with marble tile, a glass enclosed shower, and a soaking tub. Four additional bedrooms provide room for everyone, and the finished basement expands your living options with a large recreation area and dedicated storage space. Outside, your private backyard paradise awaits. A spacious deck, a paver patio, a sparkling above ground pool, and mature trees create an outdoor oasis you will never want to leave!
- Listing Status:
- Active
- Date Added:
- May 14, 2026
- Data Last Updated:
- July 28, 2026 at 6:40PM
- Listing Office:
- KELLER WILLIAMS VILLAGE SQUARE : 201-445-4300
- MLS ID:
- 4027176
- General: BrickVinyl SidingDeckStorage Shed
- Style: Colonial
- Pool: Above Ground
- Roofing: Asphalt Shingle
- County: Somerset
- Driveway: 2 Car Width
- Zoning: 2705-00076-0007-00022-0000-
- Utilities: Gas-Natural
- Water: Public Water
- Sewer: Public Sewer
- Exclusions: Refrigerators in Garage
This listing courtesy of KELLER WILLIAMS VILLAGE SQUARE
Monthly Payment
- Principal & Interest $
- Property Taxes $
- Home Insurance $
- VA Funding Fee $

 New - 1 day ago