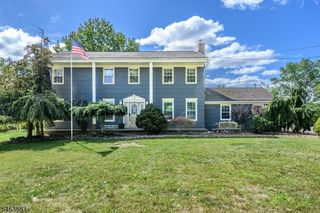
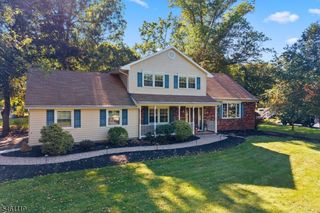
39 Susquehanna Trl, Branchburg Twp., NJ 08876
- 5 beds |
- 2 baths |
- 2,078 sqft
 Single-Family Home
  Built in 1985
  9,148sqft lot
 2 car garage
  $397/sqft
  Listed 11 days ago
Property Description
$50,000 in recent updates plus LOW HOA FEE OF $156.50/QUARTERLY! A beautiful paver walkway leads to this updated 5BD home offering an open floor plan and exceptional indoor/outdoor living. The renovated KIT (2021) features a center island with seating, granite countertops, GE Cafe SS appliances, 6-burner stove, wine/beverage cooler, exterior-vented exhaust fan, cabinets w/pullout shelving & a pantry. The LR showcases a gorgeous gas fireplace, Windmill ceiling fan and a French door leading out to the patio. The powder room was renovated (2021). The first floor offers engineered hardwood, recessed lighting and skylights. First-floor BD's have Murphy closet doors, a ceiling fan & a custom barn door. Newly carpeted stairs lead to the 2nd floor featuring new flooring (2024). The spacious PBD offers double closets & a ceiling fan, while the PBTH features a new vanity, toilet, shower floor & mirror (2024). The main BTH was updated (2024). Enjoy the beautiful paver patio with privacy fence backing to a wooded area. Leased solar panels (2020) help keep utility costs down! Additional updates: HVAC (2018), water softener (2021), Samsung washer/dryer (2023), garage doors (2023), landscaping (2024), driveway resealed (2024). Attic access through the 1st floor BD & PBD closets and garage. Walk to Silver Saddle Pool & Olde Towne Park. Convenient to major highways, NJ Transit, Bridgewater Mall & restaurants. Closing on or before Nov. 20 preferred. Swingset, freezer in garage are included.
- Listing Status:
- Active
- Data Last Updated:
- October 5, 2026 at 6:41AM
- Listing Office:
- RE/MAX INSTYLE : 609-303-3456
- MLS ID:
- 4054855
- General: Vinyl SidingMetal FencePatioPrivacy FenceStorage ShedThermal Windows/Doors
- Style: Colonial
- Roofing: Asphalt Shingle
- HOA Amenities: Maintenance-Common Area157.0Quarterly
- County: Somerset
- Driveway: 2 Car WidthOn-Street Parking
- Zoning: 2705-00017-0003-00012-0000-
- Utilities: All Underground
- Water: Public Water
- Sewer: Public Sewer
This listing courtesy of RE/MAX INSTYLE
Monthly Payment
- Principal & Interest $
- Property Taxes $
- Home Insurance $
- VA Funding Fee $