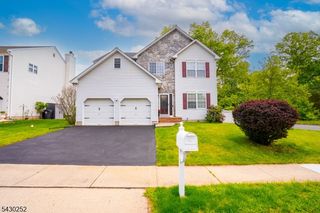
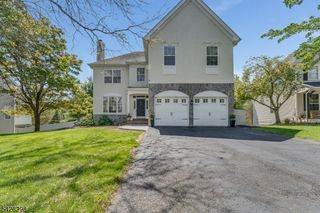
6 Champions Cir, Branchburg Twp., NJ 08876
- 4 beds |
- 2 baths |
- 2,622 sqft
 Single-Family Home
  Built in 1994
  0.55acre lot
 2 car garage
  $334/sqft
  Listed 5 days ago
Property Description
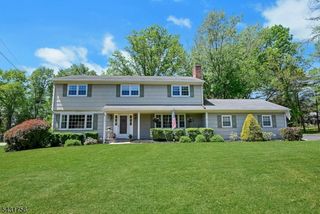
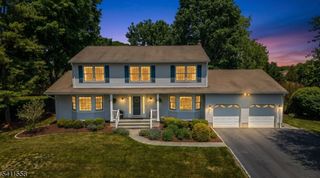
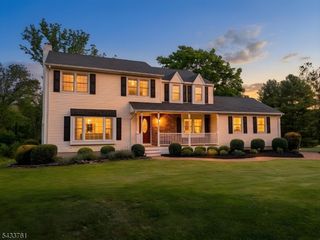
A classic, timeless, center hall colonial located in the highly sought after Staats Farm community, perfectly positioned on a premium lot backing to preserved land for exceptional privacy and picturesque surroundings. A grand two-story foyer welcomes you into this beautifully maintained home featuring crown molding, spacious formal living and dining rooms, and a warm inviting family room centered around a wood burning fireplace. The updated kitchen offers both style and functionality with a beautiful backsplash, under cabinet lighting, and a layout that flows effortlessly into the main living spaces, making it ideal for both everyday living and entertaining. Filled with natural light and timeless charm, the home offers a spacious and comfortable floor plan. Upstairs features four generously sized bedrooms including an expansive primary suite complete with a walk-in closet and private ensuite bathroom. The basement offers the best of both worlds with a finished area perfect for a recreation room, media space, gym, or playroom, along with a separate unfinished storage and workshop area. Enjoy the peaceful backyard setting with preserved land behind the home while also benefiting from a convenient location close to major highways, shopping, restaurants, parks, and NJ Transit options for commuters. A perfect blend of privacy, space, and everyday convenience in one of Branchburg's most desirable neighborhoods.
- Listing Status:
- Active
- Date Added:
- May 28, 2026
- Data Last Updated:
- May 31, 2026 at 5:41PM
- Listing Office:
- RE/MAX REVOLUTION : 732-410-7100
- MLS ID:
- 4029971
- General: Vinyl SidingCurbsDeckPergolaSidewalkSprinklr
- Style: Colonial
- Roofing: Asphalt Shingle
- County: Somerset
- Driveway: 2 Car WidthBlacktop
- Zoning: Residential2705-00047-0007-00029-0000-
- Utilities: Gas-Natural
- Water: Public Water
- Sewer: Public Sewer
- Exclusions: Dining Room ChandelierPersonal Belongings
This listing courtesy of RE/MAX REVOLUTION
Monthly Payment
- Principal & Interest $
- Property Taxes $
- Home Insurance $
- VA Funding Fee $