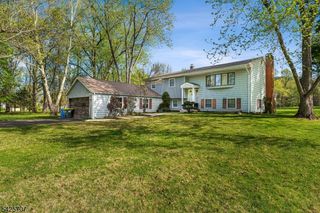
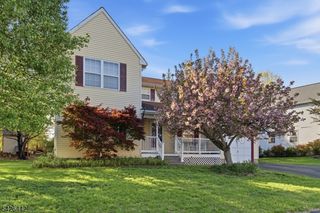
10 Thruway Dr, Bridgewater Twp., NJ 08807
- 5 beds |
- 2 baths |
- 2,365 sqft
 Single-Family Home
  Built in 1969
  0.91acre lot
 2 car garage
  $370/sqft
  Listed 5 days ago
Property Description
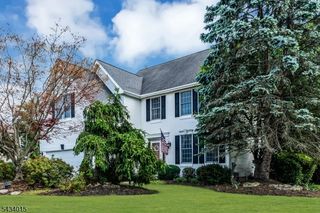
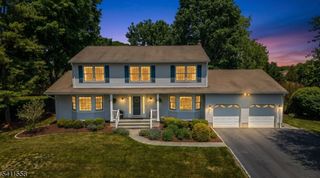
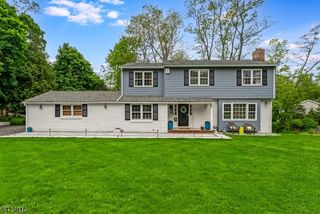
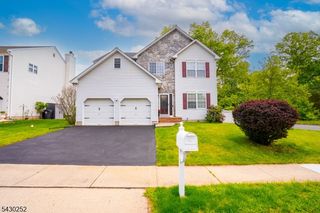
Set in one of Bridgewater's most sought-after neighborhoods, this spacious 5-bedroom, 2 full and 2 half bath colonial combines classic charm with thoughtful updates and an ideal location. You are greeted by a covered front porch, and enter to discover a formal dining room and formal living room with fireplace, both accented by large picture windows that fill these spaces with natural light. The updated kitchen is designed for both everyday living and entertaining, featuring expansive granite countertops, a wine fridge, abundant cabinetry, and an oversized center island/breakfast bar that offers generous seating, storage and work space. Just beyond, the inviting sunroom features peaceful views of the private backyard with mature trees and a patio perfect for relaxing or outdoor gatherings. A spacious family room, updated powder room, and attached 2-car garage complete the main level. Upstairs, you'll find five well-proportioned bedrooms, an updated full hall bath with dual sinks and tub/shower combination, and a comfortable primary suite with an updated en-suite bath featuring a stall shower. The basement adds valuable flexibility with a powder room, laundry area, ample storage space and a dedicated workshop. Ideally located near major commuter routes, shopping, fitness centers, and the vibrant restaurants and nightlife of Somerville, this home also benefits from Bridgewater's top-rated school system making it an exceptional place to call home.
- Listing Status:
- Active
- Date Added:
- May 29, 2026
- Data Last Updated:
- May 31, 2026 at 5:41PM
- Listing Office:
- COLDWELL BANKER REALTY : 908-658-9000
- MLS ID:
- 4030017
- General: Composition ShingleCurbsPatioStorage ShedStorm Door(s)Thermal Windows/Doors
- Style: Colonial
- Roofing: Asphalt Shingle
- County: Somerset
- Driveway: 2 Car WidthHard Surface
- Zoning: 2706-00472-0000-00012-0000-
- Utilities: ElectricGas-Natural
- Water: Public Water
- Sewer: Public Sewer
This listing courtesy of COLDWELL BANKER REALTY
Monthly Payment
- Principal & Interest $
- Property Taxes $
- Home Insurance $
- VA Funding Fee $