1393 HIGHWAY 77, Bridgeton, NJ 08302
- 3 beds |
- 2 baths |
- 2,016 sqft
 Single-Family Home
  Built in 1900
  8.05acre lot
 2 car garage
  $193/sqft
  Listed 23 days ago
Property Description
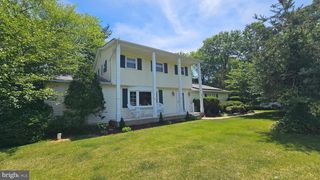
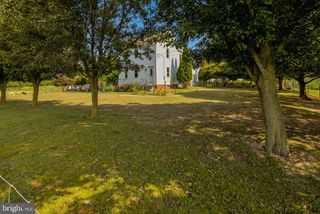
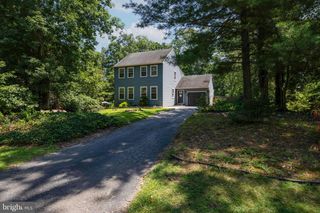
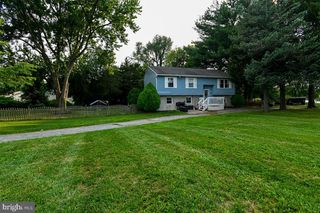
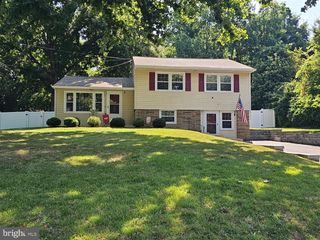
Welcome to 1393 Highway 77 in Upper Deerfield Township. Situated on over 8 private acres, this property is close to schools and shopping areas, but still has the country feel of farmhouse living! When arriving, the paved driveway has lots of room for vehicles, or the detached garage has plenty of extra room for private parking. The front entrance of the home features a large, screened in porch - perfect for enjoying a cup of coffee or relaxing! The side entrance leads to a foyer area, which provides access to a large family room. Down the hall, an oversized dining room boasts hardwood floors and a built-in hutch. Off the dining area, the large kitchen has lots of countertop space and is big enough for another dining table or island. A mud room off the kitchen provides rear yard access. Just steps away, the main-floor laundry room includes plenty of cabinetry for storage. Off the dining room, a full bathroom with a tub is found. Outside of the bathroom, the carpeted living room hosts the stairwell to the second floor. With hardwood flooring throughout, the large bedrooms include build-ins and lots of closet space. A bonus room on the second floor could be used as a hobby room, office, study or more! A full bathroom is also located on the second floor, with tub/shower combo. The basement is accessed from inside the home or outside of the home, Several rooms in the basement are found - perfect for your storage needs! There's more... an additional barn, grapevines, above-ground swimming pool, furniture and brand-new septic system are included with this home. Seller will also provide a clear wood destroying insect report, water certification, septic certificate of compliance and a certificate of occupancy for the new buyer.
- Listing Status:
- Pending
- Date Added:
- July 17, 2026
- Data Last Updated:
- August 9, 2026 at 7:18AM
- Listing Office:
- Keller Williams Prime Realty : 8563625072
- Listing Agent:
- Sarah Johnson : 5413595309
- MLS ID:
- NJCB2031662

- General: Bathroom - Tub ShowerCarpetDining AreaFamily Room Off KitchenFloor Plan - TraditionalFormal/Separate Dining RoomKitchen - Table SpaceWood Floors
- Rooms: Living RoomDining RoomBedroom 2Bedroom 3KitchenFamily RoomBedroom 1LaundryMud RoomBathroom 1Bathroom 2Bonus Room
- Appliances: DryerOven - SingleRange HoodRefrigeratorWasherFreezer
- Laundry: Main Floor
- Basement: Interior accessOutside entrance
- Flooring: CarpetHardwoodLaminated
- A/C: Window Unit(s)
- Heating: Baseboard - Hot WaterNatural Gas
- Disability Feature: 2+ Access Exits
- General: Outbuilding(s)Above GradeBelow Grade
- Style: Farmhouse/National Folk
- Other Structures: PorchScreened
- Parking: Asphalt Driveway
- Roofing: Shingle
- General: Vinyl Siding2BlockStone
- Originating MLS: BRIGHT_MAIN
- School District: UPPER DEERFIELD TOWNSHIP PUBLIC SCHOOLS
- County: CUMBERLAND-NJ
- Zoning: R2 & QFARM13-00813-00005
- Water: Private
- Sewer: Public Septic
- Source: BRIGHT_MAIN
This listing courtesy of Sarah Johnson , Keller Williams Prime Realty
Monthly Payment
- Principal & Interest $
- Property Taxes $
- Home Insurance $
- VA Funding Fee $