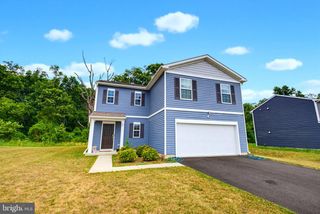
3 SEVILLE DR, Bridgeton, NJ 08302
- 3 beds |
- 3 baths |
- 2,136 sqft
 Single-Family Home
  Built in 1972
  0.5acre lot
 1 car garage
  $225/sqft
  Listed 22 days ago
Property Description
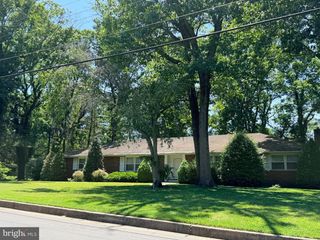
The possibilities are endless with this spacious ranch style home with a 1.5 car attached garage plus a 2 car oversized detached garage, fenced rear yard and private pool retreat and multi level patio with gazebo. The kitchen has custom white kitchen cabinets with Corian countertops and a peninsula with seating that is open to the Florida with 3 walls of windows overlooking the back yard. The formal living room could be used as a dining room. The primary bedroom has a fireplace and a private on-suite bathroom. The additional bedrooms are located on the other side of the home with an office or you can have all the bedrooms on one side of the home and turn the primary into a family room. The basement is finished with a pool table for entertaining. Again endless possibilities you must see for yourself with the home, garages and yard!
- Listing Status:
- Active
- Date Added:
- September 1, 2026
- Data Last Updated:
- September 24, 2026 at 3:17AM
- Listing Office:
- S. Kelly Real Estate LLC : 8564558820
- Listing Agent:
- Michele Kelly : 8564558820
- MLS ID:
- NJCB2032262

- General: Above GradeBelow Grade
- Style: Ranch/Rambler
- Other Structures: Patio
- Pool: In groundSaltwater
- General: Aluminum Siding1Block
- Originating MLS: BRIGHT_MAIN
- School District: UPPER DEERFIELD TOWNSHIP PUBLIC SCHOOLS
- County: CUMBERLAND-NJ
- Zoning: R213-01506-00002
- Fencing: RearChainLink
- Water: Well
- Sewer: On Site Septic
- Source: BRIGHT_MAIN
This listing courtesy of Michele Kelly , S. Kelly Real Estate LLC
Monthly Payment
- Principal & Interest $
- Property Taxes $
- Home Insurance $
- VA Funding Fee $

 New - 23 hours ago