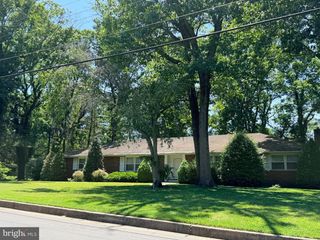
78 ORILLIA DR, Bridgeton, NJ 08302
- 3 beds |
- 3 baths |
- 2,460 sqft
 Single-Family Home
  Built in 1978
  0.52acre lot
 2 car garage
  $181/sqft
  Listed 1 month ago
Property Description
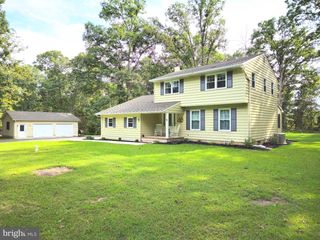
Welcome to 78 Orillia Drive in Upper Deerfield Township! This beautifully maintained 3-bedroom, 3-bathroom two-story home sits on a spacious corner lot and offers the perfect combination of comfort, style, and functionality. Designed with entertaining in mind, the open layout features a spacious living room just off the chef's kitchen, allowing you to stay connected with family and guests while preparing meals. The kitchen is a true centerpiece, complete with a large center island with granite countertops, abundant cabinet and counter space, soft-close cabinetry, and a cozy breakfast nook. A formal dining room provides additional space for gatherings, while the impressive 12' x 24' bonus room on the second floor offers endless possibilities as a family room, home office, playroom, or gym. The primary suite is a private retreat featuring two walk-in closets and a spacious en-suite bathroom. A convenient laundry alcove, attached garage with a workshop area, full basement, and plenty of storage add to the home's functionality. Step outside to enjoy the large rear deck, accessible directly from the living room, overlooking the fenced backyard—perfect for relaxing, entertaining, or enjoying the outdoors. Additional features include an underground sprinkler system, a new tankless hot water heater installed in 2023, new upstairs mini-split systems installed in 2025, and a new water treatment system also installed in 2025. This exceptional home has been thoughtfully updated and meticulously cared for, offering the perfect blend of modern amenities and timeless charm. Don't miss your opportunity to make 78 Orillia Drive your next home!
- Listing Status:
- Active
- Date Added:
- August 10, 2026
- Data Last Updated:
- September 24, 2026 at 3:17AM
- Listing Office:
- Collini Real Estate, LLC : 6099281212
- Listing Agent:
- Jason Myers : 6095135083
- MLS ID:
- NJCB2031994

- General: Above GradeBelow Grade
- Style: Colonial
- General: Aluminum Siding2Block
- Originating MLS: BRIGHT_MAIN
- School District: UPPER DEERFIELD TOWNSHIP PUBLIC SCHOOLS
- County: CUMBERLAND-NJ
- Zoning: R213-02501-00028
- Water: Well
- Sewer: On Site Septic
- Source: BRIGHT_MAIN
This listing courtesy of Jason Myers , Collini Real Estate, LLC
Monthly Payment
- Principal & Interest $
- Property Taxes $
- Home Insurance $
- VA Funding Fee $

 New - 22 hours ago