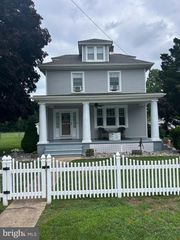
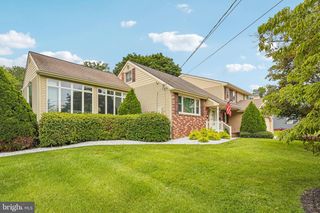
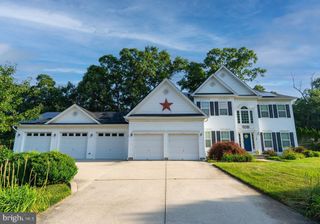
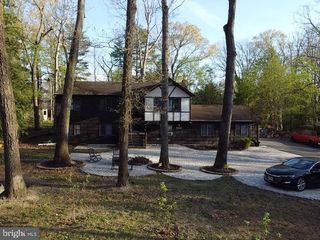
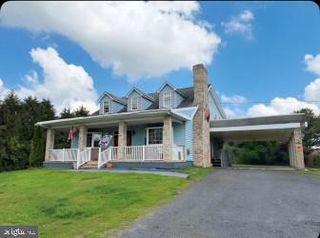
45 ACORN DR, Bridgeton, NJ 08302
- 5 beds |
- 4 baths |
- 2,860 sqft
 Single-Family Home
  Built in 1969
  1.02acre lot
 2 car garage
  $175/sqft
  Listed 29 days ago
Property Description
Welcome to 45 Acorn Drive, a beautifully renovated home tucked away on approximately one acre in one of Bridgeton's most peaceful settings. Offering 5 bedrooms, 3.5 bathrooms, and nearly 2,900 square feet of thoughtfully designed living space, this home blends modern finishes with timeless style. Step inside to discover luxury vinyl plank flooring, fresh neutral tones, updated lighting, and spacious living areas perfect for everyday living and entertaining. The stunning kitchen features white shaker cabinetry, quartz countertops, stainless steel appliances, and a center island that flows seamlessly into the dining and gathering spaces. Compass Coming Soon – private showings and early access opportunities may be available. Contact the listing agent for additional details before this home officially hits the market. The spacious primary suite offers a true retreat with a spa-inspired bathroom featuring a double vanity, oversized tiled shower, and a soaking tub. Multiple additional bathrooms have been beautifully updated with designer tile work and modern black fixtures throughout. With five generously sized bedrooms, 3.5 baths, a 2-car garage, and an unfinished basement providing endless possibilities for storage or future expansion, this home offers exceptional flexibility. Enjoy the privacy and space of a one-acre lot while still being conveniently located near major highways, shopping, and everyday amenities. Completely renovated and move-in ready, 45 Acorn Drive delivers the space, style, and setting today's buyers have been searching for.
- Listing Status:
- Pending
- Date Added:
- July 11, 2026
- Data Last Updated:
- August 9, 2026 at 7:18AM
- Listing Office:
- Compass New Jersey, LLC - Haddon Township : 8563882160
- Listing Agent:
- William F. Cupe III : 8565064734
- MLS ID:
- NJCB2031148

- General: Built-InsCeiling Fan(s)Combination Kitchen/LivingExposed BeamsFamily Room Off KitchenFloor Plan - TraditionalWood Floors
- Basement: Walkout stairsUnfinished
- A/C: Central A/C
- Heating: Forced AirNatural Gas
- Fireplace: FireplaceFireplaces: 1
- Disability Feature: None
- General: Outbuilding(s)Underground Lawn SprinklerAbove GradeBelow Grade
- Style: Colonial
- Other Structures: Deck
- General: Vinyl Siding2BlockPermanent
- Originating MLS: BRIGHT_MAIN
- School District: UPPER DEERFIELD TOWNSHIP PUBLIC SCHOOLS
- County: CUMBERLAND-NJ
- Zoning: R213-01503-00024
- Utilities: Cable tv
- Water: Well
- Sewer: On Site Septic
- Source: BRIGHT_MAIN
- Exclusions: None
This listing courtesy of William F. Cupe III , Compass New Jersey, LLC - Haddon Township
Monthly Payment
- Principal & Interest $
- Property Taxes $
- Home Insurance $
- VA Funding Fee $

 New - 2 days ago